
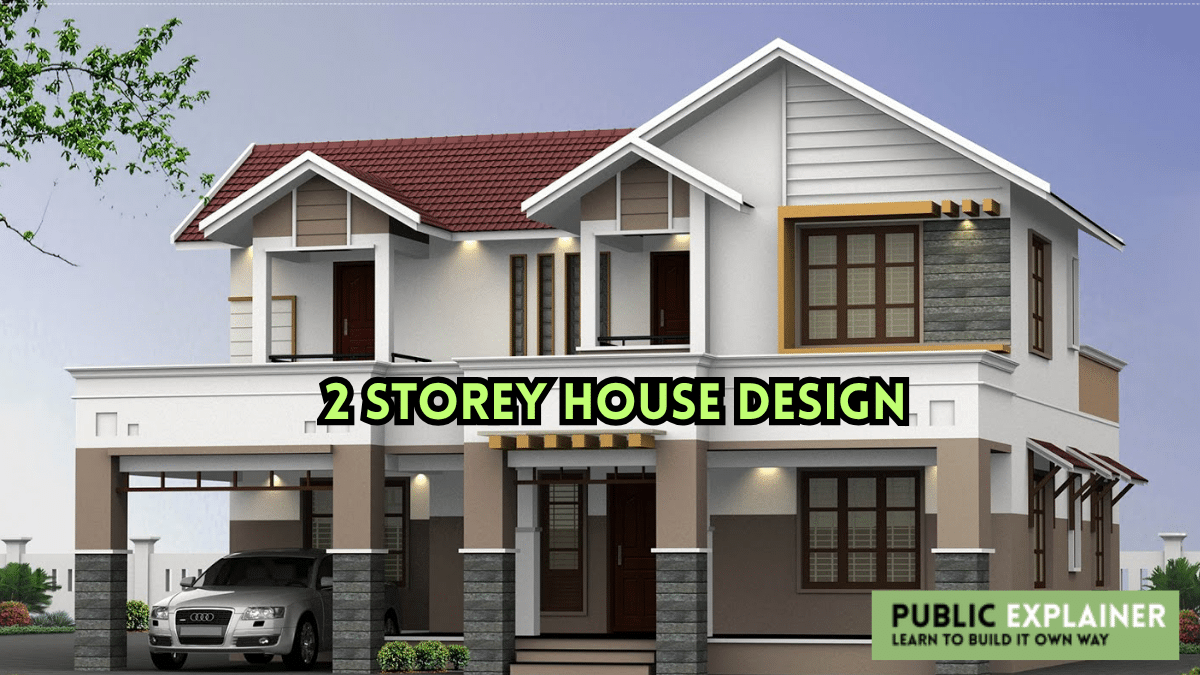
If you are looking for an excellent 2 storey house design plan for building a home in the Philippines, then this article is for you. In today's article, I have provided you the best 2 storey house design that will make your home incredibly beautiful at low cost.
While I share an excellent plan for building a small house in my previous article, But whenever we think to building a dream home, most of the peoples first choice is 2 storey house design.
Not only does it offer significantly more living space, but it also serves as a status symbol within Filipino culture.
So in this house design guide, we will cover every detail regarding this specific 2 storey house design tailored for the Philippines.
I have crafted this design with meticulous attention to detail taking into account the layouts for both floors, precise measurements, necessary construction materials, cost estimates and more.
And, as you may already know, I am a woman and it is often said that women possess a particularly keen eye and understanding when it comes to home design!
So, without westing time lets read the article below and explore all the details of building a best 2 storey house design.
2 storey house Standard Size
The house design used in this floor plan has a total footprint of 29.3 ft x 25.3 ft (8.94 m x 7.72 m).
The ground floor has an area of 741 square feet (68.8 square meters) and the second floor also has an area of 741 square feet (68.8 square meters).
The total combined floor area is 1,482 square feet, or approximately 137.6 square meters. This size is standard for a comfortable middle class family home in the Philippines.
The minimum lot size for the design should be 120 sqm to 150 sqm. Most subdivisions in the Philippines offer lot sizes ranging from 100 sqm to 250 sqm.
The ceiling height is kept standard at 9 feet (2.74 m) on the ground floor and 8.5 feet (2.59 m) on the second floor.
Overall, the total height of the house is approximately 22 feet to 25 feet (6.7 meters to 7.6 meters) to the ridge of the roof, depending on the type of roof.
Ground floor layout
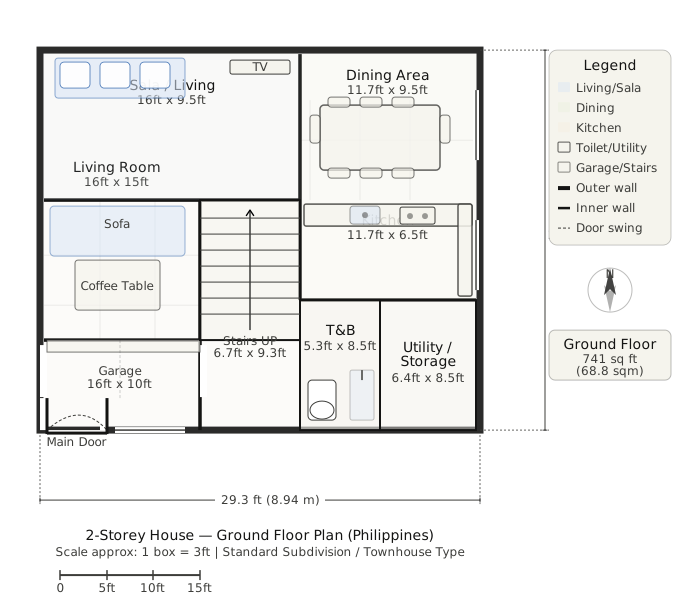
The ground floor houses social and functional spaces. This is where the poor family meets, eats, and receives guests.
This means you can do your daily activities on the ground floor, while still maintaining your privacy.
The size of the living room is 16 ft x 9.5 ft (4.88 m x 2.9 m) i.e. approximately 152 sq ft (14.1 sqm).
It's located at the front, providing direct entry from the main door. In the Philippines, it's traditional to place the hall at the front, as guests are usually received there first.
The hall can comfortably accommodate a three seater sofa, coffee table, and TV unit.
The dining area measures 11.7 ft x 9.5 ft (3.57 m x 2.9 m), or 111 sq ft (10.3 m). It is connected to the sala.
The open plan layout for sala and dining is very popular in the Philippines because it gives the space a spacious and connected feel. A 6 seater dining table fits comfortably here.
The kitchen measures 11.7 ft x 6.5 ft (3.57 m x 1.98 m), or 76 sq ft (7.1 sq m). The kitchen features an L shaped counter layout with a sink, cooking range, and storage.
In the Philippines it is useful to have an additional backdoor in the kitchen for direct access to the service area and utilities.
The ground floor toilet and shower measure 5.3 ft x 8.5 ft (1.62 m x 2.59 m). This ground floor T&B is for guests and ground floor users only. It is fitted with a toilet, sink, and shower area.
The utility/storage room measures 6.4 ft x 8.5 ft (1.95 m x 2.59 m). This room is used for a washing machine, additional storage, appliances, or household items.
The garage measures 16 ft x 10 ft (4.88 m x 3.05 m), which is sufficient for a standard sedan or SUV. Garages are essential in the Philippines because cars need to be protected during floods. A roll up garage door is standard.
The staircase measures 6.7 ft x 9.3 ft (2.04 m x 2.84 m). The Philippine Building Code requires a staircase to be at least 3 ft (0.91 m) wide. For safety reasons, the staircase must be at least 8.5 in (21.6 cm) high and at least 10 in (25.4 cm) deep.
Second Floor Layout
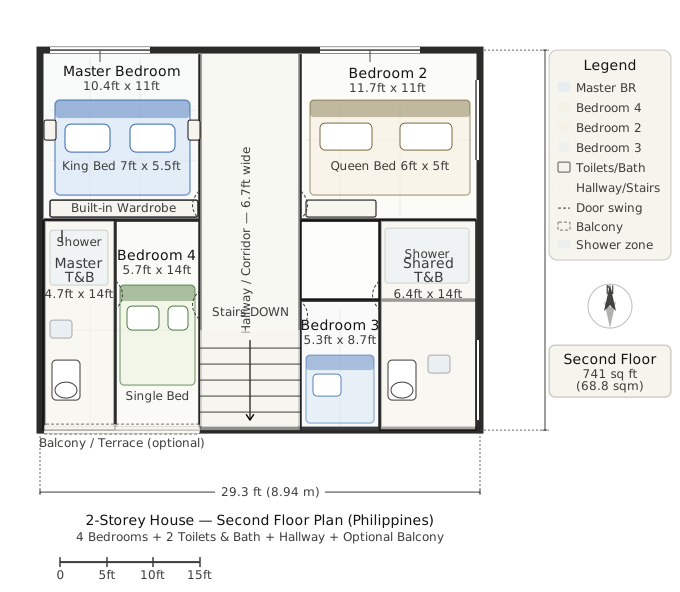
The second floor is completely private, with bedrooms, bathrooms, and everything in between. When designing a 2 storey house, I took special care to ensure privacy. That's why I placed all the bedrooms on the second floor.
Master bedroom:- Its measures 10.4 ft x 11 ft (3.17 m x 3.35 m), or 114 sq ft (10.6 sq m). It features a king size bed (7 ft x 5.5 ft), two side bedside tables, and a built in full length wardrobe. A dedicated en suite bathroom directly adjoins the master bedroom.
Master bathroom:- The master bedroom and bath measure 4.7 ft x 14 ft (1.43 m x 4.27 m). It features a separate shower area, toilet, sink, and ample floor space. Having a master bathroom is considered a status symbol in the Philippines.
Bedroom 2:- Measures 11.7 ft x 11 ft (3.57 m x 3.35 m), or 129 sq ft (12 sq m). This is the largest bedroom on the second floor, accommodating a queen bed, wardrobe, and study desk.
Bedroom 3:- Measures 5.3 ft x 8.7 ft (1.62 m x 2.65 m), or 46 sq ft (4.3 sq m). This is a compact bedroom that fits a single bed. Perfect for children or younger siblings.
Bedroom 4:- Measures 5.7 feet x 14 feet (1.74 meters x 4.27 meters), or 80 square feet (7.4 square meters). It's parallel to the master T&B. A single bed and a small wardrobe fit comfortably.
The shared toilet and shower measure 6.4 ft x 14 ft means 1.95 m x 4.27 m. This is the shared bathroom for bedrooms 2, 3, and 4. It has a shower, toilet, and sink.
The hallway/corridor that connects all the rooms is 6.7 feet wide. Building codes in the Philippines require hallways to be a minimum of 3 feet wide, but 5 feet to 7 feet is better for comfortable movement.
Optional balcony projects onto the front side of the ground floor. Balconies are a very popular feature in the Philippines, providing outdoor living space and enhancing the front of the home.
Construction Materials Cost
Now let's get to the most important part what materials to use and how much it will cost. Reinforced concrete footings are the standard in the Philippines for foundations.
Footing Footing is of combined footing type depending on the type of soil. Rebar (deformed rebar), Portland cement, sand and gravel are used for the foundation.
The cost of the foundation itself ranges from 150,000 pesos to 300,000 pesos, depending on the soil conditions and the size of the house.
This 2 storey house design for structural frame is based on reinforced concrete frame structure.
The size of the column should be minimum 8 inches x 8 inches 20 cm x 20 cm for ground floor and 6 inches x 8 inches for second floor.
Beams are similarly made of reinforced concrete. A column and beam concrete frame costs approximately 200,000 to 400,000 pesos for a 741 square meter double floor house.
The use of CHB concrete hollow block is standard in the Philippines for walls. 4 inch blocks for interior walls and 6 inch blocks for exterior and load bearing walls. Hollow blocks cost 14 pesos to 20 pesos per piece.
A poorhouse requires approximately 4,000 to 5,500 blocks. The total CHB cost comes to between 56,000 and 110,000 pesos.
For ground floor flooring, 60x60 cm homogeneous tiles or ceramic tiles are best. The price ranges from 150 pesos to 400 pesos per tile.
The ground floor has an area of 741 square feet 68.8 square meters, requiring an additional 190 tiles. The second floor also has similar tiles, or you can opt for engineered wood.
The total flooring cost for both floors comes to 50,000 pesos to 150,000 pesos including materials and labor.
Galvanized iron (GI) sheets or pre painted metal roofing is the standard in the Philippines for roofing.
Long span pre painted roof panels fetch 350 pesos to 600 pesos per linear meter in the Philippines.
Roofing materials for a 741 square foot home cost approximately 80,000 to 150,000 pesos. The roof structure like beams and trusses may be separate.
Electrical works for complete wiring in 2 storey house design cost around 80,000 pesos to 150,000 pesos.
In the Philippines, it is necessary to follow the Meralco standards. Dedicated circuits require separate circuits for AC, kitchen appliances, and water heaters.
Dono Flores Pay for Plumbing Works costs 60,000 pesos to 120,000 pesos for complete plumbing.
PVC pipe is standard. Water tank placement is on the roof for gravity fed systems.
Doors and windows cost from 8,000 pesos to 25,000 pesos for the main door. Interior doors cost from 3,000 pesos to 8,000 pesos each.
Aluminum sliding windows or casement windows cost 3,500 to 10,000 pesos per window. The total cost of doors and windows is 80,000 to 200,000 pesos, depending on the quality.
Concrete stairs with tiles for stairs cost from 40,000 pesos to 80,000 pesos including railings.
If you want to get a premium wooden staircase made, it can go from 100,000 pesos to 200,000 pesos.
The cost of complete interior and exterior painting for paint and finishing is 40,000 pesos to 100,000 pesos, depending on the paint brand and number of coats.
2 storey house design total cost
Now add up to a complete estimate. These estimates are based on current 2025 material prices in the Philippines.
The foundation will cost 150,000 to 300,000 pesos. The structural frame columns and beams will cost 200,000 to 400,000 pesos.
Wall and plastering will cost between 150,000 and 280,000 pesos. Flooring will cost between 50,000 and 150,000 pesos.
Roof frames and sheets will cost between 80,000 and 150,000 pesos. Complete electrical work will cost between 80,000 and 150,000 pesos.
A complete plumbing job will cost between 60,000 and 120,000 pesos. Doors and windows will cost between 80,000 and 200,000 pesos.
Stairs will cost 40,000 to 80,000 pesos. Paint and finishing will cost 40,000 to 100,000 pesos. Ceiling (gypsum or PVC) will cost 30,000 to 70,000 pesos. Garage doors will cost 15,000 to 35,000 pesos.
Total estimated construction cost: 975,000 pesos to 2,035,000 pesos approximately 1 million to 2 million pesos.
This is just the construction cost; land, architectural plans, permits, and furniture are not included.
Talking about construction cost per square meter in the Philippines, it is 15,000 pesos to 20,000 pesos per square meter for economy finish, 20,000 pesos to 30,000 pesos per square meter for mid range finish, and 30,000 pesos to 50,000 pesos per square meter for premium finish.
A 1,482 square foot (137.6 square meter) home in mid range finishes costs around 2.75 million pesos to 4.1 million pesos, including the entire project cost.
Permits and Legal Requirements in Philippines
Certain permits are required before designing a 2 story house in the Philippines. Building permits are obtained from the local government unit (LGU) after submitting house plans.
Architectural plans must be signed by a licensed architect. Structural plans must be signed by a licensed civil engineer.
Electrical plans must be signed by a licensed electrical engineer. Barangay clearance and location clearance are also required.
Permit fees vary, typically ranging from 10,000 pesos to 30,000 pesos, depending on the municipality.
Pro Design Tips for 2 storey house design
Hurricane resistance is crucial. Typhoon proof construction in the Philippines requires additional reinforcement.
The roof may be damaged as GI roofing sheets may fly away in a storm.
A hip roof design is more typhoon resistant than a gable roof. It's best to use typhoon rated glass or shutters on windows.
For flood protection, the finished floor level (FFL) of the ground floor should be at least 1 ft (30 cm) above the road level.
In areas where flooding is common, it is placed 2 to 3 feet higher. Electrical outlets should be installed at a minimum height of 3 feet above the ground floor.
Natural ventilation is very important. Cross ventilation design is essential in the humid tropical climate of the Philippines.
Place windows on opposite walls to allow air to flow freely. Roof ventilation is also important for heat exhaust.
For security, a perimeter wall grills and hollow block fencing is practically mandatory in the Philippines. Main gates, CCTV provisions, and grilled windows are standard.

Comments (0)