
If you are searching for best Electrical Floor Plan foor your house then this Article is best Article for you, in this Article I shared best Electrical Floor Plan of my construction career.
Electrical work is often overlooked when building a home in any country. People often consider electrical work a waste of money.
Although a home is incomplete without electrical work, people still don't appreciate it. However, there are some people who understand the value of everything.
And for them, today in this Article I have created the best electrical floor plan which will make your house safe and beautiful.
Whether you have a large house or a small house measuring 60 sq. m, you need a good and safe electrical floor plan. This should be done before construction begins.
In this guide, I will provide complete information on how many outlets are required in each room, which circuits are required, what are the requirements of the Philippines Electrical Code (PEC 2017), how much will the materials cost, and what work should be done by a licensed electrician. I am going to provide all this to you for free, so read the Article carefully and save the given plans, it will be useful to you later.
Basic Electrical Specifications Philippines 60 sqm House
Standard residential electricity in the Philippines is a single phase supply of 220 volts, 60 Hz, and comes from Meralco or the local electric cooperative.
A small home typically requires a current supply of 60 amperes. This is the same in almost every country. Home appliances run on 220v, so high current power is not required.
However, if your house is big then you can also take 3 Phase supply, but in this also you will get current supply of only 220v to 230v.
This service is taken from the local electrical pole and in some areas 3 phase supply is also seen in a single pole.
Our 60 sq. m. house has a total connected load of 10,550 watts. Applying a demand factor of 0.6 results in a design load of 6,330 watts.
At 220V, current = 6,330 / 220 = 28.8 amperes. Therefore, we'll use a 60A breaker, which provides a safe margin for future expansion. So, let's explore the details of each home's circuit plan.
Electrical Floor Plan Circuit Planning
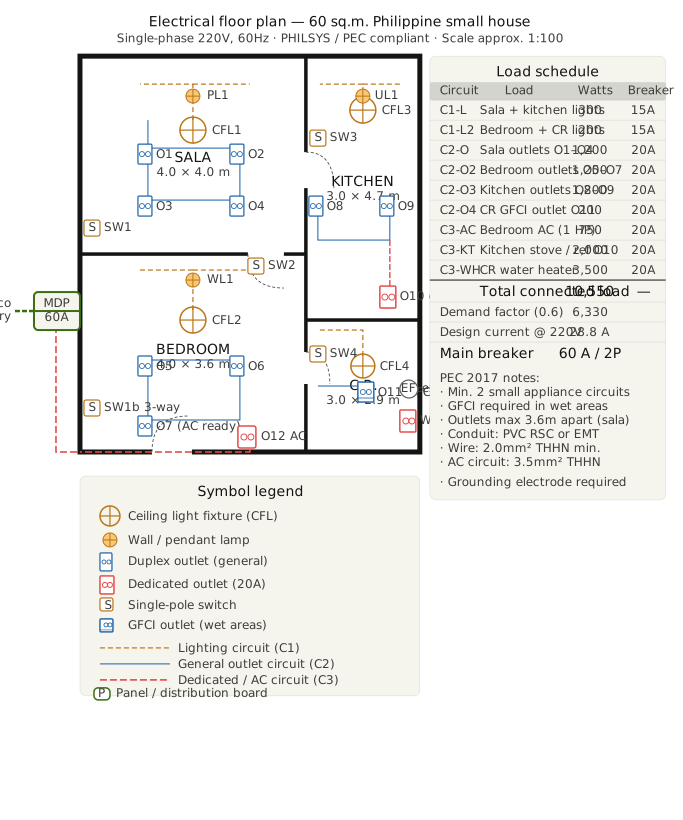
Considering the needs of our 60 sq. m. house, we'll divide the entire electrical plan into three main circuits. I've named these three circuits C1, C2, and C3 in this plan. You can give them different names if you prefer.
Circuit 1 (C1)
This circuit is dedicated only for lights and it also has two sub-circuits which are for different rooms.
You might be wondering why subcircuits are created. The answer is that a house has different rooms, and subcircuits are created to identify each room's circuit. Read carefully below and you'll understand better.
C1-L1
All lights of living room and kitchen Living room ceiling light (CFL1), sala pendant lamp (PL1), kitchen ceiling light (CFL3), kitchen under cabinet light (UL1). Total wattage 300W. 15A breaker.
This means that among the subcircuits in the C1 circuit, only the L1 circuit will power the living room and kitchen lights.
C1-L2
All the lights of Bedroom and CR bedroom ceiling light (CFL2), bedroom wall lamp (WL1), CR ceiling light (CFL4). Total wattage of all these together is 200W and 15A breaker.
Since these are just lights, the load won't be that high, so 1.5mm² wire is used in the lighting circuit. According to PEC, a 15A lighting circuit can have a maximum of 12 outlets or fixtures.
Circuit 2 (C2)
This circuit is for general-purpose duplex outlets that run normal appliances like an electric fan, TV, laptop charger, rice cooker, floor lamp, and any other 5-Amp appliances. However, this will depend on whether your house has such a space. If not, you'll save money.
C2-02 This is a circuit that powers some medium-duty appliances, such as your refrigerator, microwave, etc. The load is a bit higher, so 2mm or 2.5mm wire is used for this type of circuit.
I've seen many homes use 1.5mm wire for this type of circuit, and this can cause problems in the future.
Circuit 3 (C3)
This circuit is only for heavy appliances like AC unit, electric stove, water heater, etc. You can use 4mm wire in it and control it by installing a proper MCB.
For such a heavy circuit, there should be a dedicated MCB and the MCB's Amperage should also be according to the load.
This is the circuit that receives the most load and also generates the highest bills. Avoid using weak or locally produced wire. Let's understand below how to de-energize a circuit with a heavy load.
C3-AC: Bedroom AC unit (1 HP window type). 750W. Use 20A MCB for this. Use 3.5mm² or 4mm wire. Nowadays, ACs come with advanced technology, so sometimes even 2.5mm wire can handle a good load.
C3-KT: Kitchen stove or refrigerator outlet rated at 10.2,000W. This also requires a 20A breaker.
Because there are not just one but many appliances in the kitchen like Oven, Grinder, Chimney etc. and all of them together create heavy load.
C3-WH: If the water heater or geyser is up to 500W, then it also requires a 20A breaker. And you can also use 3.5mm THHN wire.
Note: I've recommended using 3.5mm or 4mm wire for heavily loaded circuits. You can use a wire with a higher capacity if you prefer, but not a wire with a lower capacity.
READ ALSO:- Best Bedroom Floor Plan | Measurements, Materials Cost
Room by Room Electrical Floor Plan
Now let's analyze each room's needs one by one, along with the lighting and other accessories you'll need. Lighting will be the main expense, so if you're short on funds, you can reduce the cost based on your budget.
Living Room Electrical Layout
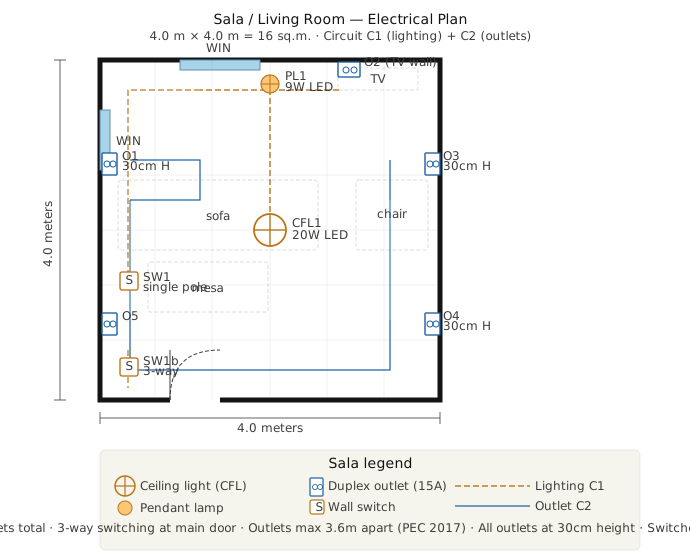
A living room is an active room that houses multiple appliances, such as a TV, electric fan, chargers, floor lamps, and sometimes even refrigerated or smaller appliances. Therefore, proper outlet planning is crucial in a living room.
Lighting: You can use a 20W LED or 23W CFL in the center of a main ceiling light fixture (CFL1).
A pendant lamp or capiz lamp (PL1) should be placed above the dining area or in the accent area, and a 9W LED bulb is sufficient. A minimum of two light points is required per PEC; you can have more.
Switches: It is ideal to install a 3-way switching system in the living room so that you can switch on or off the light or fan from two different places.
This will cost a little more, but it will increase convenience. While I haven't seen this system in many homes, you can save your money if you prefer.
Outlets: According to PEC 2017, the maximum spacing of outlets in a living area should be 3.6 meters. This means that a 4m x 4m living room should have a minimum of 4 duplex outlets.
One on each long wall, and one on each short wall. Our layout is spread across three walls: O1, O2, O3, and O4.
Keep at least two outlets near the TV wall, one for the TV and one for the cable box or media device. Keep an outlet near the sofa for phone charging as well, this is also necessary.
Keep an outlet near the main door for a table lamp or fan, I have called it Outlet here, you can also call it Socket.
Height of outlets: In the Philippines, the standard outlet height is 30cm (1 foot) from the floor. Switch height is 120cm (4 feet) from the floor. These measurements are PEC standard, so you should also use the same measurement.
Bedroom Electrical Layout
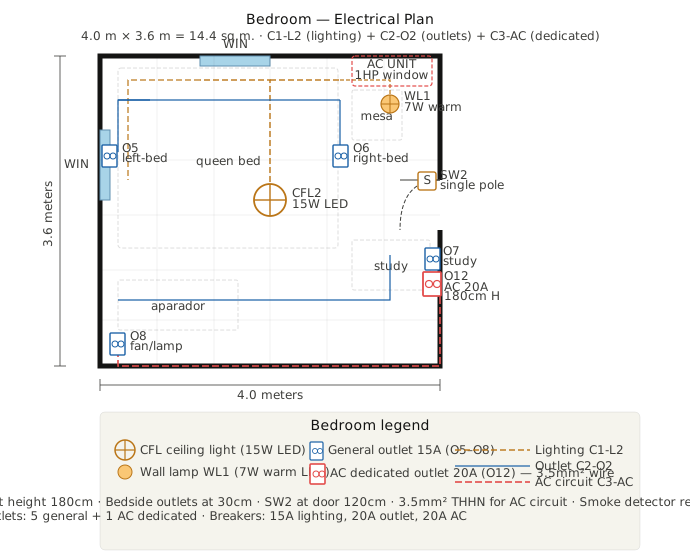
Bedroom electrical planning involves balancing comfort and safety. Heavy AC loads and normal bedroom outlets should be on separate circuits, as I mentioned above.
Keep in mind that you have to follow the plan as I have mentioned in it. It has been made keeping in mind the safety and needs.
Lighting: A main ceiling light (CFL2) with a 15W LED that can be placed in the center. And a bedside wall lamp (WL1) with a warm light, a 7W LED that is ideal for Filipino traditional style. After CR, soft warm lighting in the bedroom is very important for a restful feel.
Switch: A switch (SW2) near the bedroom door for the ceiling light. If budget permits, a separate switch for the bedside lamp near the bedside table is essential.
You should use a two-way switch in the bedroom, this will provide more comfort and every bedroom should have a two-way switch.
Outlets: Keep outlets on both sides of the bed. In this plan, both bedsides are shown as O5 left side, O6 right side.
This is useful for a charger and a bedside lamp. An outlet near the door will be used for other purposes.
For electric fan, TV or study table, plan additional outlets or you can keep them at the same place if you want.
AC Dedicated Outlet: Which is named O12 in the plan, this outlet is only for AC which has a 20A dedicated circuit, this is the same circuit in which we told to use 3.5mm² wire, separate breaker.
The height of an AC outlet is 180 cm (6 feet) from the floor for a window AC or 200 cm for a split AC. This is the measurement. Use this outlet only for the AC; never plug anything else into it.
Important: Installing a smoke detector in the bedroom is highly recommended but not mandatory in the Philippines.
You don't have to install a smoke detector in every bedroom in a residential area, but it's best practice. A basic smoke alarm costs ₱500 to ₱1,500.
Kitchen Electrical Layout
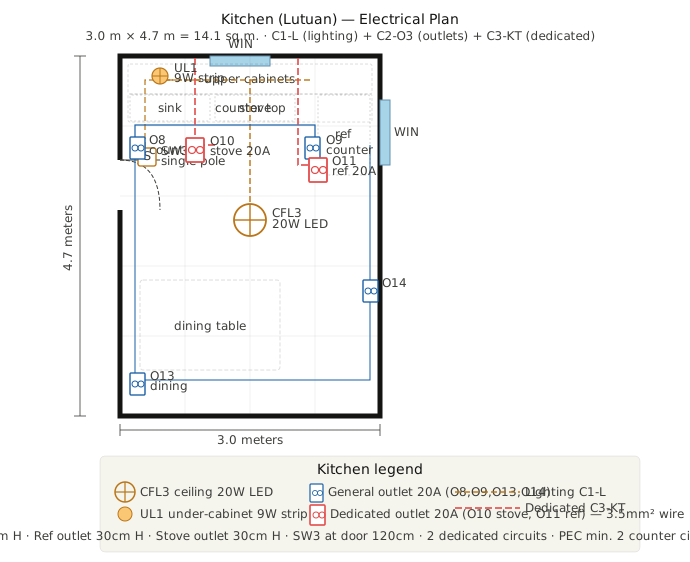
Kitchens are a high-demand electrical area in the Philippines. Rice cookers, electric fans, refrigerators, stoves, mixers, and sometimes microwaves may all need to be running simultaneously. Therefore, the kitchen's electrical layout is crucial, with appropriate electrical points for each item.
Lighting: Bright lighting is essential in the kitchen, as it's our source of life. A main ceiling light (CFL3) or a 20W LED or two tube lights will do.
Under-cabinet lighting (UL1), which is a 9W LED strip or small spot light placed above the counter. This is essential for chopping and cooking.
Counter Outlets: O8 and O9 are to be placed at a height of 120cm above the kitchen counter. In Philippines, minimum 2 outlets per kitchen counter are required as per PEC.
Here, plug rice cooker, blender, mixer, toaster oven all in one outlet each and do not plug too many of them together in one outlet otherwise the outlet will get burnt.
Dedicated Outlet O10: This red circuit outlet is dedicated for refrigerator or electric stove.
This is also a circuit with 20A breaker and 3.5mm² wire. By connecting the refrigerator in a dedicated circuit, the compressor gets proper power and is protected from voltage fluctuations. However, if you want, you can run it in a 5amp socket.
Dirty Kitchen: If you're going to build a dirty kitchen later in the house, you'll need to install a separate weatherproof outlet (NEMA 5-20R or IP44 rated). This outdoor-rated outlet costs ₱350 to ₱600.
Bathroom Electrical Layout
CR is the most electrically sensitive area because it combines water and electricity. Therefore, PEC has special requirements for CR.
GFCI Outlet (Ground Fault Circuit Interrupter): O11 This is the most important electrical safety device in a CR. The GFCI outlet automatically cuts power if more than 5 milliamperes of current leaks into the ground.
It protects against electric shock, especially in wet areas. In the Philippines, GFCI is mandatory in CR, kitchen sink area, and outdoor outlets as per PEC 2017.
A GFCI outlet is available for ₱600 to ₱1,500 in local hardware stores, its price may vary, please check with the hospital.
Exhaust Fan (EF): Exhaust fan is mandatory in CR, without it there will be problems in using the bathroom.
This is especially important in the Philippines' humid climate. You can have a separate switch for this, but in most homes, it's turned on simultaneously with the light switch. You can use 1.5mm² or 1mm wire; a 15A circuit is sufficient, as it's not overloaded.
Similarly, for the gas cylinder, you have to use a 29 amp circuit and for other lights, you can use 15W lights.
Meterial cost
PVC conduit is the most common type of residential wiring in the Philippines. 1/2-inch PVC conduit can be found for ₱45 to ₱70 for a 3-meter length.
The estimated cost of 60 meters is ₱900 to ₱1,400. Similarly, PVC fittings, junction boxes, connectors, etc. will cost between ₱1,500 and ₱3,000.
Outlets, Switches, Fixtures
| Item | Qty | Unit Cost | Total |
| Duplex outlet (standard) | 11 | ₱80–₱180 | ₱880–₱1,980 |
| GFCI outlet | 1 | ₱600–₱1,500 | ₱600–₱1,500 |
| Single-pole switch | 5 | ₱60–₱150 | ₱300–₱750 |
| 3-way switch (pair) | 1 set | ₱200–₱450 | ₱200–₱450 |
| LED ceiling light 20W | 3 | ₱350–₱800 | ₱1,050–₱2,400 |
| LED ceiling light 15W | 1 | ₱280–₱600 | ₱280–₱600 |
| Pendant/wall lamp | 2 | ₱400–₱1,200 | ₱800–₱2,400 |
| Exhaust fan | 1 | ₱500–₱1,500 | ₱500–₱1,500 |
Wires
| Wire Size | Use | Price per meter |
| 1.5mm² THHN | Lighting circuits | ₱18–₱28 |
| 2.0mm² THHN | General outlets | ₱28–₱42 |
| 3.5mm² THHN | Dedicated/AC circuits | ₱55–₱80 |
Panel Board
Main distribution panel 60A/2-pole can be purchased for between ₱1,800 to ₱4,500 and it will be from a good company like Schneider, ABB, or Fuji brand.
Local quality is not recommended, as this is a safety concern. Individual circuit breakers (15A and 20A) can be found for ₱180 to ₱350 each. Our plan requires a total of 8 breakers, which will cost ₱1,440 to ₱2,800.
Labor Cost
Now, let's get to the most pressing issue: electrical workers don't get paid much. Obviously, people don't pay much for smart work because they consider it less labor-intensive.
If you hire a licensed electrician, the labor cost in the Philippines can range from 16 to 3000 for a 60 sq. m. residential space. I've listed the labor cost and total electrical work cost in the table below.
| Work | Economy | Standard |
| Rough-in wiring | ₱8,000 | ₱15,000 |
| Panel board installation | ₱2,000 | ₱4,000 |
| Outlets and switches | ₱3,000 | ₱6,000 |
| Fixtures + testing | ₱2,500 | ₱5,000 |
| Total labor | ₱15,500 | ₱30,000 |
Grand Total Electrical Cost
| Category | Economy | Standard |
| Wires | ₱8,500 | ₱14,000 |
| Conduit + fittings | ₱2,400 | ₱4,400 |
| Outlets + switches | ₱4,610 | ₱10,580 |
| Panel board + breakers | ₱3,240 | ₱7,300 |
| Fixtures | ₱2,630 | ₱6,900 |
| Labor | ₱15,500 | ₱30,000 |
| Grand Total | ₱36,880 | ₱73,180 |
PEC Key Requirements
The most important residential rules of the Philippine Electrical Code (PEC) 2017 that you should know are: Minimum outlet spacing in living areas is 3.6 meters. This means that there should be an outlet within a maximum of 1.8 meters from a sofa on both sides.
Kitchens should have a minimum of two small appliance circuits above the counter. One dedicated circuit should be for the refrigerator or other appliance.
GFCI protection is mandatory in bathrooms (CR), within 1.8 meters of the kitchen sink, outdoor outlets, and garage.
All wiring should be in conduit. Open wiring (exposed wire) is not allowed in residential areas after PEC 2017, and this is also good as it will keep you safe.
Grounding is compulsory Every outlet must be grounded (3-pin outlets), and a grounding electrode system must be installed in the home structure.
Neutral wire white color, hot wire black, ground wire green or bare copper, this color coding is standard but you can change the color, not much attention is given to it.
There are other things you need to pay attention to, such as ensuring the wiring is working properly and whether someone is making any mistakes. Therefore, you should hire a good electrician.
A good electrician will do safe and good work, even though it may cost a little more, your work will be good.
Conclusion
In this Article, I've provided an electrical plan for an entire house, explaining each detail in detail. If you still have any questions, please ask me in the comments. Also, let me know which company's wire you're using in your home. You can also view plans for other houses; I've provided links below.

Comments (0)