
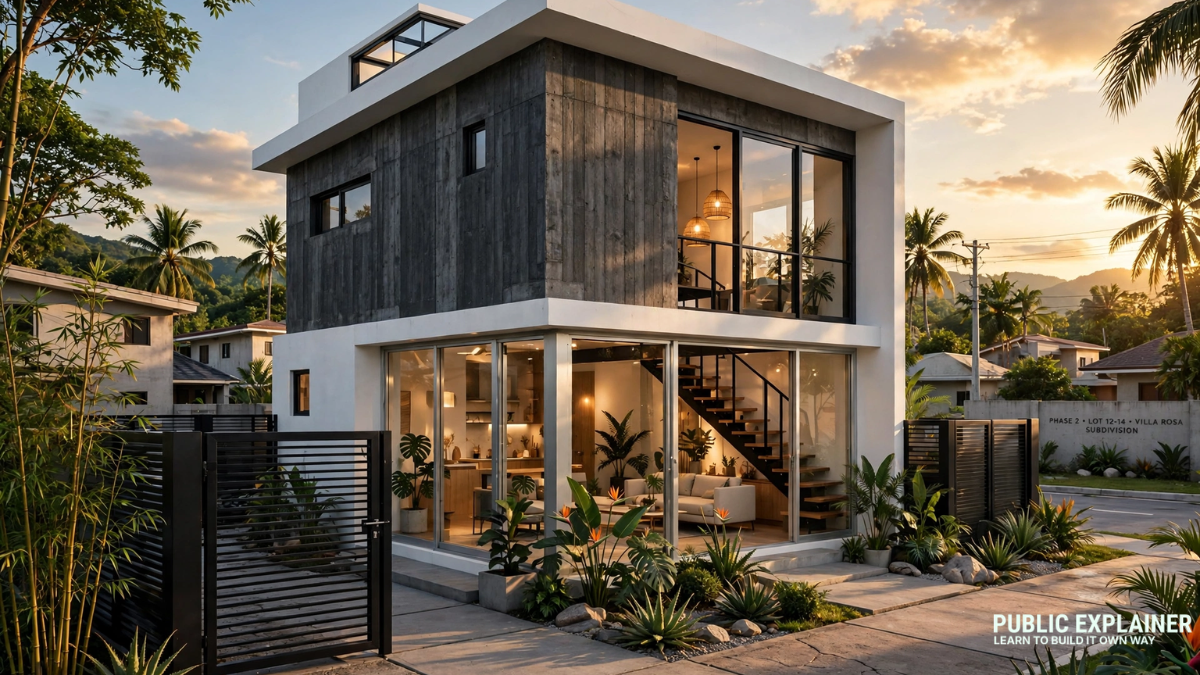
If you're looking for the right design and cost to build a luxurious loft house, then this article is for you. In this article, I've provided the best loft house designs in the Philippines that will help you build a loft house within your budget.
Home design trends in the Philippines are rapidly changing. While traditional one story or simple two story homes were once popular, a new concept known as loft house design is now gaining popularity.
This design concept first became popular in industrial buildings and warehouses, but today it has become a favorite style in urban homes, condos, and even countryside mansions in the Philippines. In this complete guide, we will discuss in detail the floor plans of a 2 bedroom small loft house for the Philippines.
What is a loft house?
A loft house is a house or apartment with a large open hall and little or no interior walls. The ceilings are quite high and often a half story or raised platform is built inside the house, accessible by stairs.
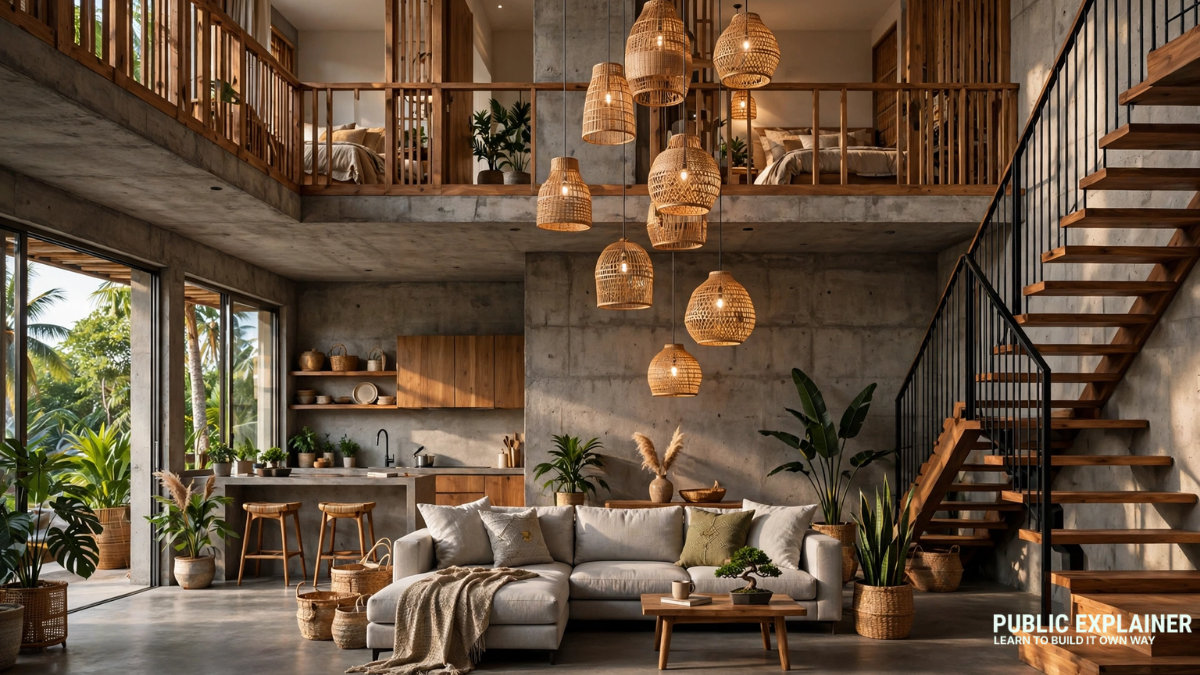
In a traditional two story house, the second floor is completely enclosed and not visible from below. But in a loft house, the front of the upper level is enclosed by an open railing, so when standing, the living room or dining area below is clearly visible.
This arrangement feels very spacious even in a small space. Loft houses are becoming very popular in the Philippines, especially among professional workers returning from abroad, young couples and design conscious homeowners. Search Loft house Philippines on Instagram and Pinterest and you will find thousands of amazing examples.
Floor Plan Overview
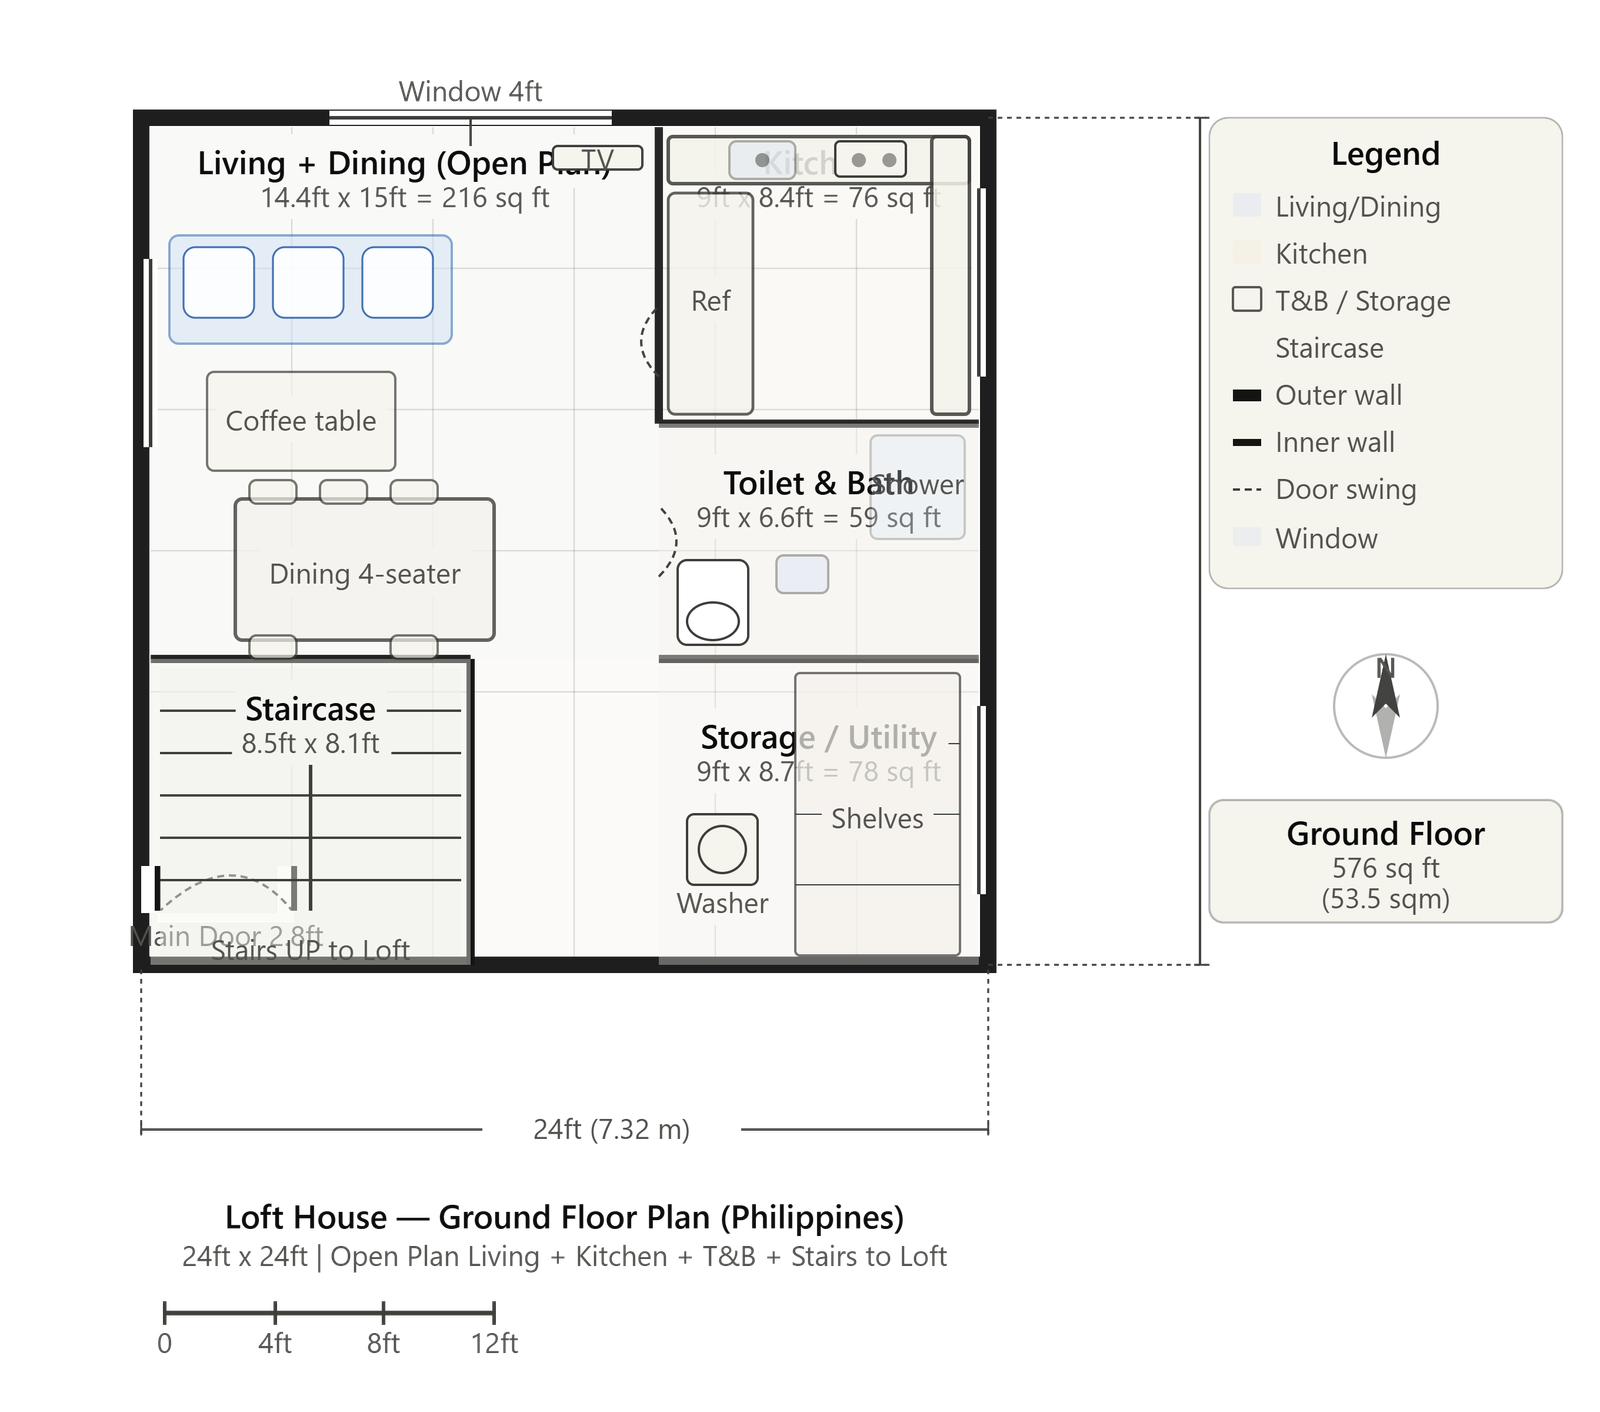
The footprint of this two bedroom loft house today is 24 ft x 24 ft (7.32 m x 7.32 m). The total ground floor area is 576 sq ft, or 53.5 sq m.
The usable bedroom area of the loft floor is 384 sq ft 35.7 sq m and the additional open space area is 192 sq ft 17.8 sq m.
The total floor area is about 960 square feet or 89.2 square meters, which is perfect for a medium sized plot in the Philippines, from 100 square meters to 150 square meters.
The most unique feature of a loft house is its ceiling height. Therefore, the double height area on the ground floor ranges from 16 feet to 18 feet (4.88 meters to 5.49 meters) of free space.
The typical bedroom ceiling height is a standard 9 feet (2.74 meters). This dramatic difference in height is the signature look of a loft house.
So let us now understand all the rooms and halls etc. one by one and know how much expenditure is going to be incurred where.
Detailed room description of the ground floor
The first part is the ground floor, which is the basis on which people evaluate the entire house. It is the most important part of the entire house.
Therefore, the ground floor should be attractive and equipped with all the amenities. Therefore, it's ideal to build kitchens, bathrooms, storerooms, and staircases on the ground floor.
I designed this loft house plan keeping in mind the preferences of Filipinos, and to be honest, I have built a similar house once before.
Living room and dining area
The combined size of the living and dining is 14.4 ft x 15 ft (4.39 m x 4.57 m), 216 sq ft (20.1 sq m). This entire area is open, with no walls dividing it. This is a key feature of loft houses.
The ground floor will house the salon, dining room and kitchen in a single large, interconnected space. The most striking feature of this area is that it has a double height ceiling as there is an open space at the loft level.
Stand up and look up, and you'll see the loft railing and bedroom. Sit aside and watch TV, then look up, and you'll see the bedroom railing, which further enhances the grandeur of this space. The furniture arrangement in the living room includes a three seater sofa placed against the front wall and a 55 inch TV mounted on the front wall.
The dining area features a four seater dining table and a coffee table in the middle, providing the perfect spot for conversation. A large 4 feet wide front window has been made for natural light and ventilation.
This way, you can build a low cost ground floor that will be built within budget and will also have all the necessary things available. Information: You can increase or decrease the ceiling height as you wish.
Kitchen (9 feet x 8.4 feet = 76 sq. ft.)
The kitchen is behind a partial wall on the right side of the ground floor. This is a semi open kitchen, meaning one side is walled off but the dining area is open.
This plan features an L shaped counter layout, which allows the sink, cooking range, and refrigerator to all fit.
Open shelves are very popular in loft house kitchens in the Philippines. Upper cabinets are replaced with open wooden shelves, creating an industrial chic look.
The kitchen also has a side window for natural ventilation, which is very important in the hot climate of the Philippines.
Toilet and bathroom (9 ft x 6.6 ft = 59 sq ft)
The ground floor is for guests and visitors who need to bathe and shower. It features a comfortable shower area, toilet, and sink.
Bathrooms and restrooms on the ground floor of lofts typically feature premium design, as they are visible to guests. Exposed concrete walls, rainfall shower heads, floating vanities, and backlit mirrors are popular choices.
Storage and utility room
This is a multipurpose room with a washing machine, laundry area and additional storage space. A utility room is very important in the Philippines because there are many practical things that need to be stored in the house cleaning equipment, tools, extra sheets and seasonal items.
So, I have kept the size of this room as 9 ft x 8.7 ft = 78 sq ft, this is a medium size in which you can store anything.
Ladder
The staircase in a loft house is not only functional, it is also a design element. Popular loft stair styles in the Philippines include open riser wooden stairs (no risers, only treads) and floating stairs attached to the wall.
A spiral staircase that fits easily into a small space, and an industrial style steel frame staircase with wooden rungs. According to the Philippine Building Code, the minimum width of a staircase must be 3 feet (0.91 m).
Open space and railings
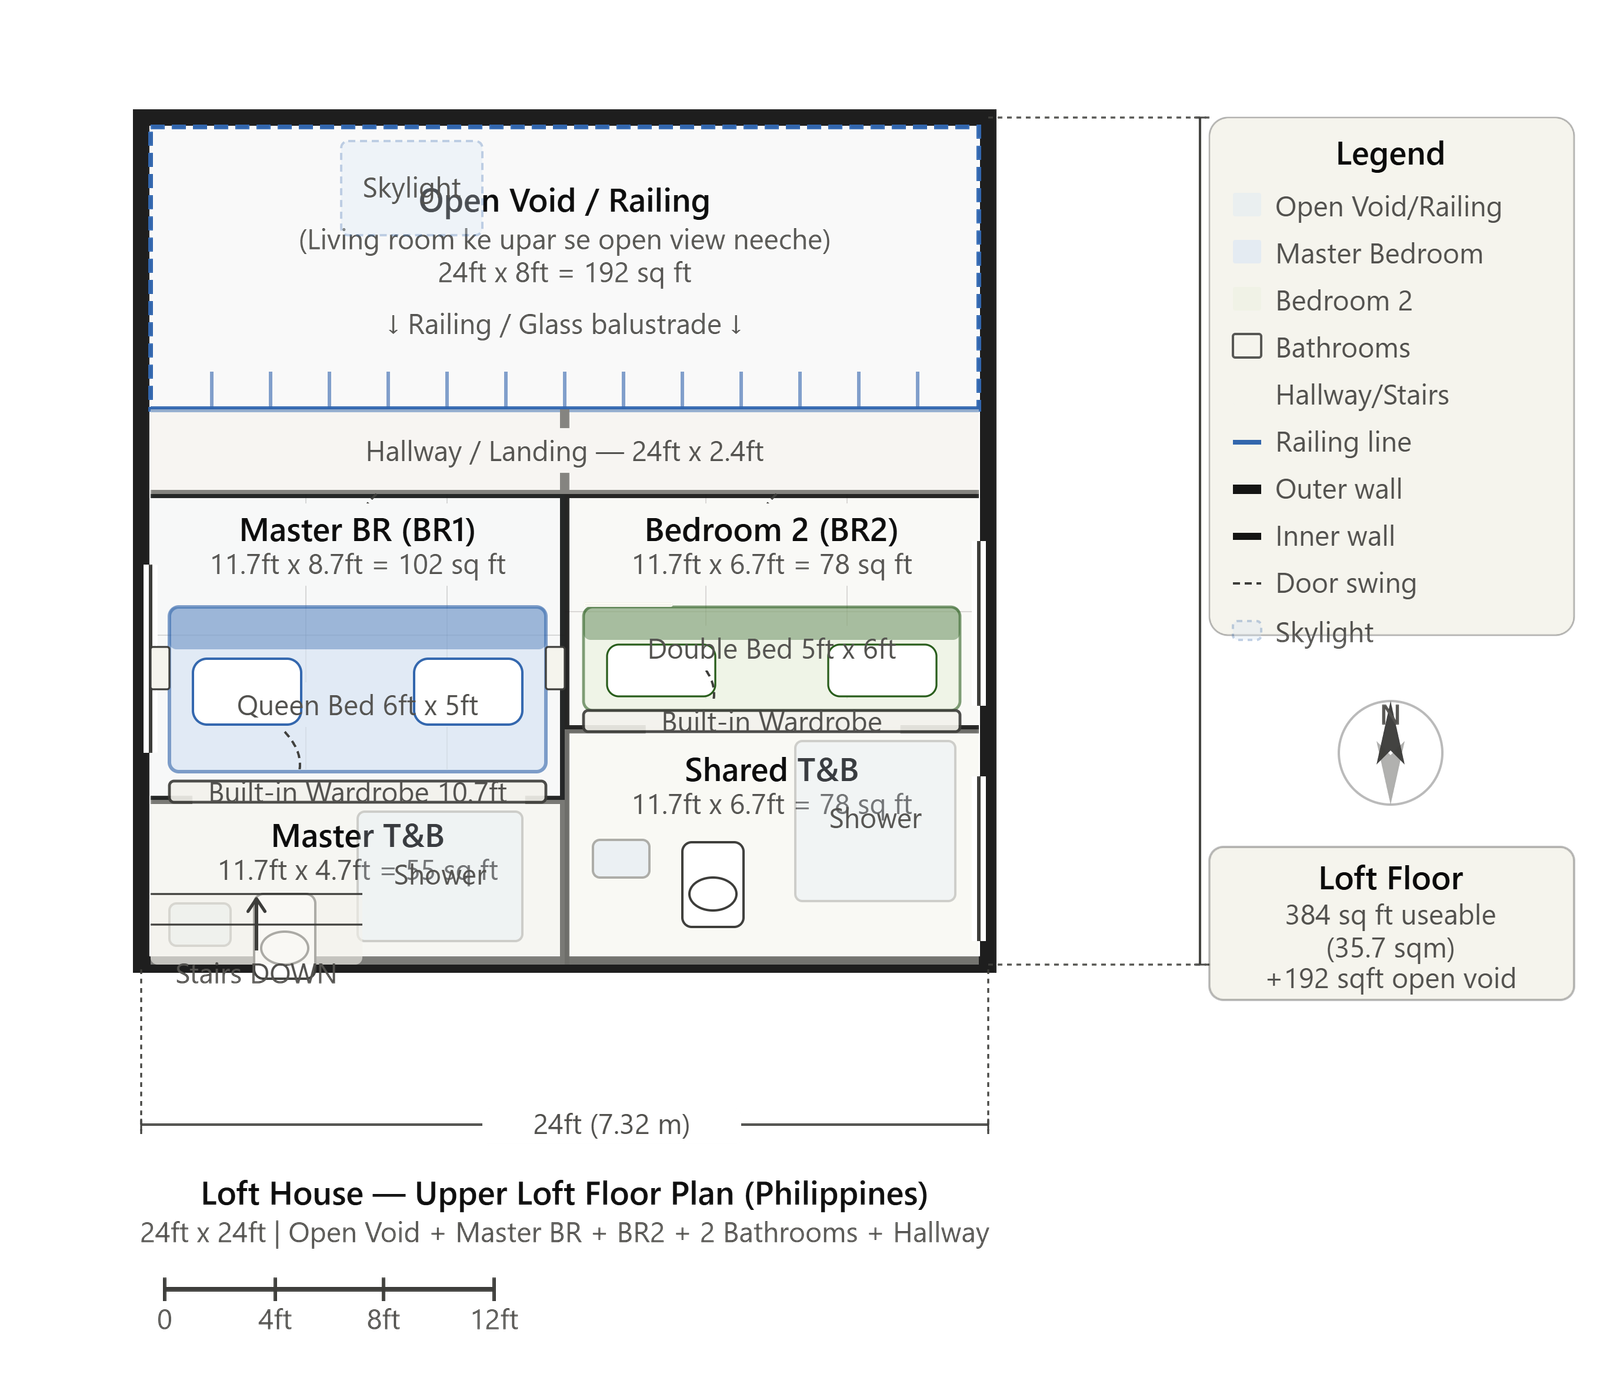
The most dramatic element of this loft house is the entire front portion of the loft floor (8 feet deep, 24 feet wide) is open, with the ground floor below clearly visible.
A railing or glass balustrade demarcates this empty space for safety. Popular railing styles in the Philippines include tempered glass panel railings (the most modern look), powder coated steel cable railings.
Wooden balusters and metal railings, as well as a combination of steel and wood. Standing on the loft floor, the empty space allows one to see the living room below, which provides a very unique experience.
Master Bedroom / BR1 (11.7 ft x 8.7 ft = 102 sq ft)
The master bedroom is located to the left of the loft. It is quite large for a loft bedroom. It features a queen size bed (6 ft x 5 ft) with bedside tables on either side, a full length built in wardrobe (10.7 ft wide), an attached master bathroom, and side windows.
A unique feature of a loft bedroom is that it does not have a high ceiling; here this area is below the roof line, so the ceiling height ranges from 8 feet to 9 feet.
But it gives the bedroom a private, cozy feel that is in stark contrast to the dramatic open feel of a void.
Main toilet and bathroom (11.7 ft x 4.7 ft = 55 sq ft)
The master bathroom is directly connected to the master bedroom and features a rainfall shower, floating toilet, vessel sink, and a large mirror.
The master bathroom and toilet in loft houses are usually designed with premium finishing. For this, subway tiles, matte black fixtures, and natural stone elements are popular choices in the Philippines.
This plan will have an area of 11.7 feet x 4.7 feet = 55 square feet, which is perfect for a loft house. The space is slightly larger because it's a master bathroom and needs to be in line with the bedroom.
Second bedroom / BR2
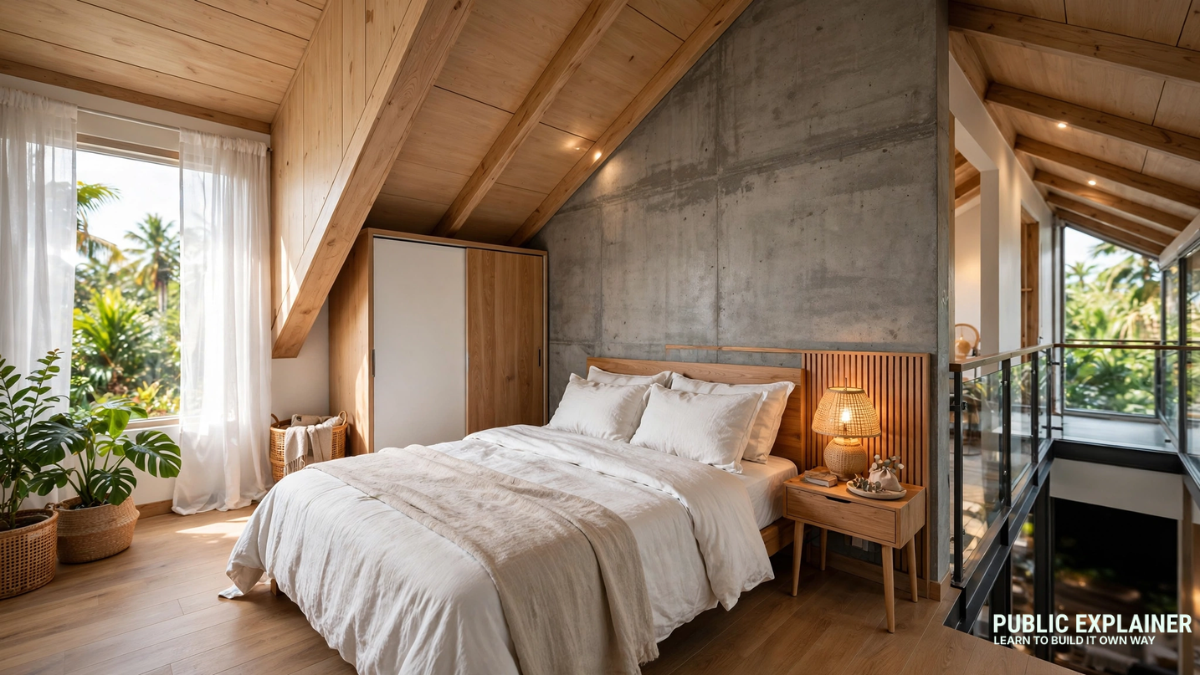
The second bedroom is on the right and is sized (11.7 ft x 6.7 ft = 78 sq ft). This is also a fairly spacious bedroom.
Featuring a double bed (5ft x 6ft), built in wardrobes, and a side window, this is ideal for a guest bedroom or for a second family member.
The BR2 is slightly smaller than the master bed, but it is spacious enough for a couple or a single adult.
Shared toilets and bathrooms
This bathroom is for bedroom 2. It has a shower, toilet, and sink. Shared bathrooms in loft houses are usually designed with premium finishing as it is important to maintain the overall aesthetics of the house.
I have retained its size (11.7 ft x 6.7 ft = 78 sq ft) and this size is sufficient for a premium toilet as it is quite large.
Corridor and entrance (24 ft x 2.4 ft)
Coming down the stairs, you first reach a landing. The hallway in this loft house is 2.4 feet wide, which is the minimum width.
The presence of a railing makes this space feel open and airy. Some loft houses even create a small reading corner or study area on the landing.
The last time I designed a loft house I had a small sofa and a few pictures placed in the landing area, and to be honest it looked very nice and premium.
Loft house Double height space
The double height space above the ground floor living area in the Loft House is both a challenge and an opportunity for engineering and design.
Natural light from above pours into the empty space, and if you install skylights, it creates a very dramatic effect.
Skylights are available in the Philippines at prices ranging from 15,000 pesos to 50,000 pesos, depending on the size and type.
Installing double height hanging pendant lights or cluster chandeliers gives the loft house a very premium look.
Popular options in the Philippines include rattan pendant lights (made by Filipino artisans, 3,000 to 15,000 pesos), industrial Edison bulb cluster pendants (4,000 to 20,000 pesos) and modern geometric chandeliers (8,000 to 40,000 pesos). If you have money, you can spend more money and buy it as per your choice.
Building materials
We've seen the design, now let's talk about what building materials will be needed to build it and how much it will cost.
I have made a complete plan keeping all the things in mind, and I have kept this plan within the budget so that anyone can build a nice loft house of their own.
I have chosen everything within the budget, so if you don't like something or the design, you can change it as per your requirement.
Structural considerations
Loft houses have no additional structural requirements such as a loft floor slab or mezzanine structure.
This is not the ground floor ceiling, it is a partial floor covering only over the bedroom area, not over the empty space.
The minimum thickness of a reinforced concrete slab for a mezzanine is 4 inches (100 mm).
In addition, they use a steel joist frame with plywood decking that is lighter and faster to install.
Loft house columns must be especially strong because of the additional lateral loads placed on a double height structure. 10 inch x 10 inch columns are recommended for loft houses.
The beam size is also larger than standard, with 8 inches x 14 inches being the minimum recommended size and should not be overlooked.
Floor
A polished concrete floor for the ground floor will perfectly match the industrial aesthetic of the loft house. The price of polished concrete, including labor costs, in the Philippines ranges from 800 to 1,800 pesos per square meter. This price can vary by region, so you should check the price in your area.
Alternatively, you can use large sized light brown homogeneous tiles measuring 60×60 cm, which will cost 180 to 400 pesos per tile. Or you can also use engineered wood flooring, which is available at rates ranging from 350 pesos to 900 pesos per square foot.
Engineered wood or laminate flooring is best for the loft floor bedroom level as it gives a warm feeling to the bedroom. Carpet tiles are also an option and are better for sound blocking. No sound is heard below this level. If you prefer more privacy, you can choose this option.
Walls
Exposed concrete walls or exposed brick walls are a signature look in loft houses. Instead of smooth plaster, giving concrete block walls a textured or exposed finish is best for the loft house aesthetic.
The cost of installing brick wallpaper or real brick cladding on a typical wall in the Philippines ranges from 1,200 pesos to 2,500 pesos per square meter.
Railings and blank edges
Tempered glass railing is the most popular choice because it gives a modern loft house feel.
10mm tempered glass panel is available in the Philippines at 1,500 pesos to 3,000 pesos per square foot.
You can also use steel cable railing, which is a bit more affordable, costing between 800 and 1,500 pesos per linear foot.
Wooden railings can also be used, with the cheapest railings available ranging from 500 pesos to 1,200 pesos per linear foot.
Roof
The design of the ceiling is crucial in loft houses. Flat ceilings are very popular in loft houses, matching the modern box type look.
Pre painted metal roofing with proper insulation costs between 350 and 600 pesos per linear meter. It's also important to install insulation boards in attic bedrooms because heat from the roof can transfer directly into the bedrooms.
Rigid foam insulation is available in the Philippines for 150 pesos to 300 pesos per sq ft. Please let me know in the comments how much it costs in your area.
Estimated Cost Of 2 Bedroom Small Loft House
The foundation and structural framework will cost approximately 200,000 pesos to 380,000 pesos. The mezzanine/loft floor structure will cost 80,000 to 150,000 pesos. The CHB and plastering of the walls will cost 120,000 to 200,000 pesos.
Roof construction and waterproofing will cost between 80,000 and 150,000 pesos. Polished concrete or tiled ground floor flooring will cost between 50,000 and 100,000 pesos.
Engineered wood loft flooring costs between 30,000 and 70,000 rupees. Railings and void edges cost between 40,000 and 100,000 rupees. Designer staircases cost between 60,000 and 150,000 rupees.
Electrical work will cost between ₱70,000 and ₱130,000. Plumbing work will cost between ₱60,000 and ₱110,000. Doors and windows cost between ₱60,000 and ₱140,000. Paint and finishing costs between ₱40,000 and ₱90,000.
Skylights (optional) will cost 15,000 pesos to 50,000 pesos. Lighting fixtures like pendant lights will cost 20,000 pesos to 60,000 pesos.
Total: 925,000 to 1,880,000 pesos, or approximately 1 million to 1.9 million pesos. With premium finishes, it can go up to 2.5 million pesos.
Pro Tips
⮞ Ventilation is crucial in homes with attics, as warm air tends to accumulate at the top. In the Philippines' humid tropical climate, adequate air conditioning and ceiling fans are essential in attic rooms. Windows on facing walls are essential for cross ventilation.
⮞ Privacy is a concern in loft houses the bedrooms upstairs are partially visible from the downstairs. The solution is to use frosted glass railings or an opaque partial wall with a railing.
⮞ Also consider sound transmission. Ground floor noises can be clearly heard through voids in attic rooms. Laying carpet or thick mats on bedroom floors and making doors made of solid wood can help with sound management.
⮞ Houses with high ceilings require additional reinforcement of their walls to protect them from hurricanes. Consulting a structural engineer for hurricane resistant design is mandatory in the Philippines, especially for houses with high walls.

Comments (0)