
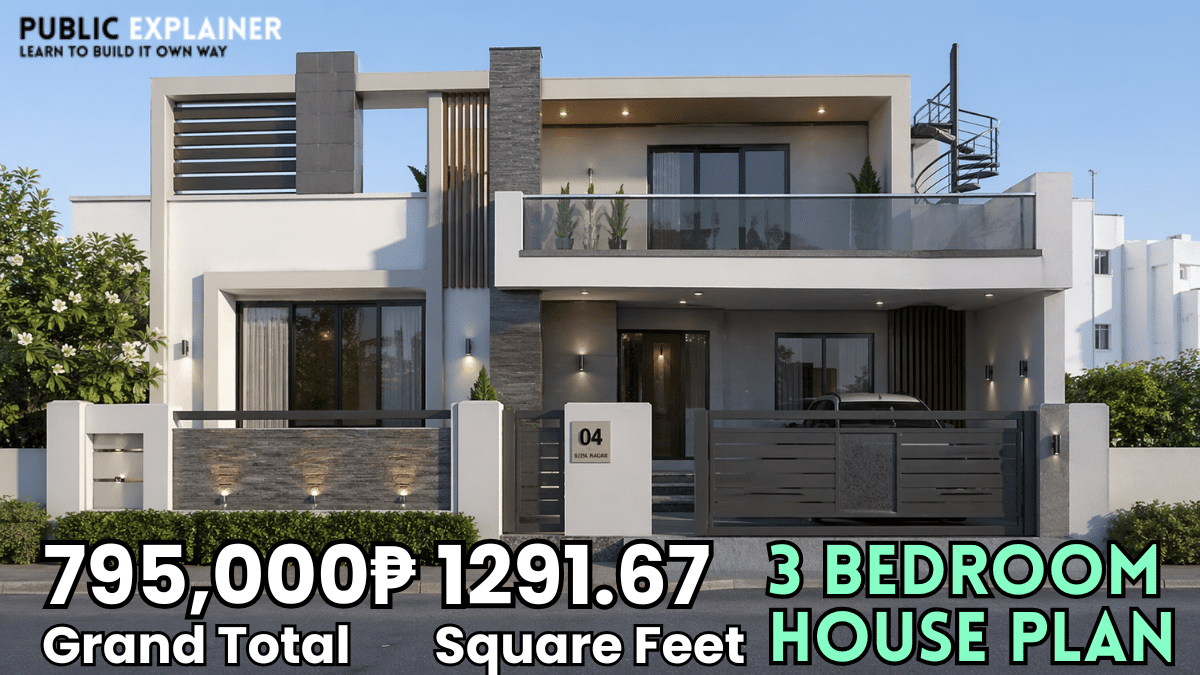
I have often noticed some flaw in the 3 bedroom house plans on the basis of which more than half of the 3 bedroom houses in the Philippines are built.
If we prepare a good plan and finalize everything after careful consideration, then our 3 bedroom house in Philippines can be different from others.
Therefore, today I have prepared such a 3 bedroom house plan for you which will make your house premium.
3 Bedroom Single Standard Size
In the Philippines and almost all countries, the recommended size of a 3 bedroom single storey house is between 80 sqm to 120 sqm.
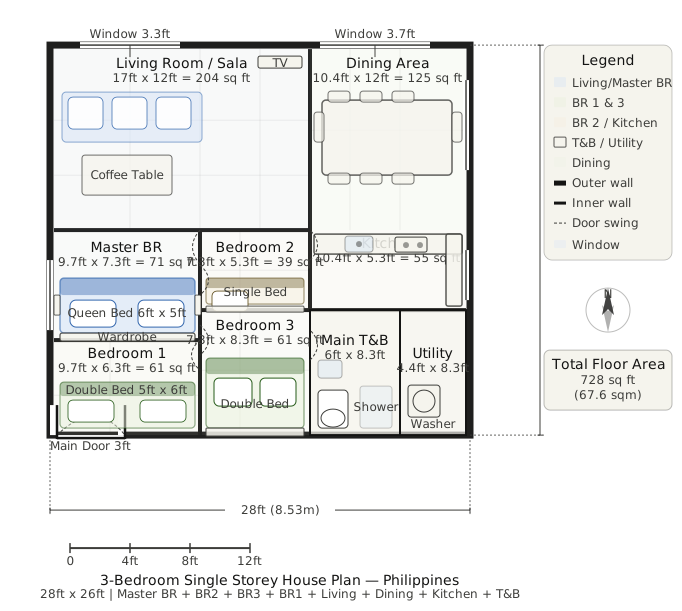
And the design used in this floor plan has an overall footprint of 28 ft x 26 ft (8.53 m x 7.92 m).
Its total floor area is 728 sq ft, or 67.6 sq m. This size is ideal for medium lots in the Philippines, such as plots measuring 100 sq m to 150 sq m.
It also leaves enough outdoor space where a garden, parking or perimeter wall can be built.
The ceiling height is 9 feet, which is a standard size. I chose this height because it's important for natural ventilation and comfort in the Philippines' hot, humid climate.
Room by Room Detailed Measurements
If you have read this article till here then it means that you want to know about 3 bedroom house plans in detail.
And that is why in this article I have made 3 bedroom house plans in full detail and have also explained where you should keep which thing and also told why you should design like this, so you are requested to read the detailed plan given below.
READ ALSO:- Small House Interior Design | Best Floor Plan, Budget,
Living Room
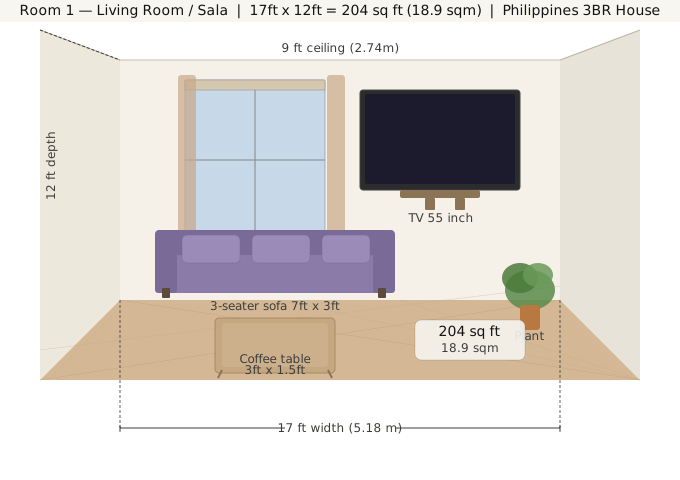
The size of the living room is 17 ft x 12 ft (5.18 m x 3.66 m) i.e. 204 sq ft (18.9 sq m).
It is located at the front, directly opposite the main entrance. In the Philippines, the sala is always located at the front, a symbol of Filipino hospitality. Guests are welcomed into the sala first.
The size comfortably fits a 3 seater sofa set, L shaped sofa or sectional sofa, coffee table and wall mounted TV unit.
The living room has two windows, one on the front wall and one on the side wall, which ensures cross ventilation.
The dining area measures 10.4 ft x 12 ft (3.17 m x 3.66 m), or 125 sq ft (11.6 sq m). It is connected to the sala in an open plan.
A 6 seater rectangular dining table and chairs fit comfortably. It is traditional practice in the Philippines to have a china cabinet or buffet table near the dining table where additional dishes and decorations are kept.
Kitchen
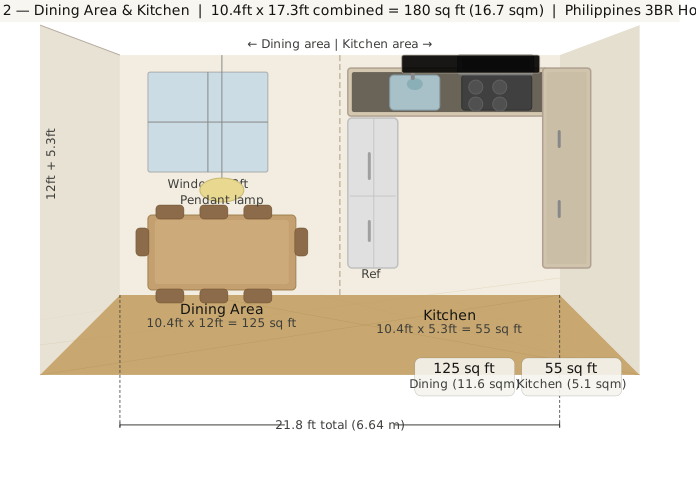
The kitchen measures 10.4 ft x 5.3 ft (3.17 m x 1.62 m), or 55 sq ft (5.1 sq m). It has an L shaped counter layout with a sink, cooking range, and storage.
One door leads to the dining area and a back door leads to the service area. Extra storage is essential in the kitchen in the Philippines; rice cookers, refrigerators, toasters, and electric fans all need space.
Although you can get the kitchen built as per your choice, but for that you will need a proper plan.
Master Bedroom
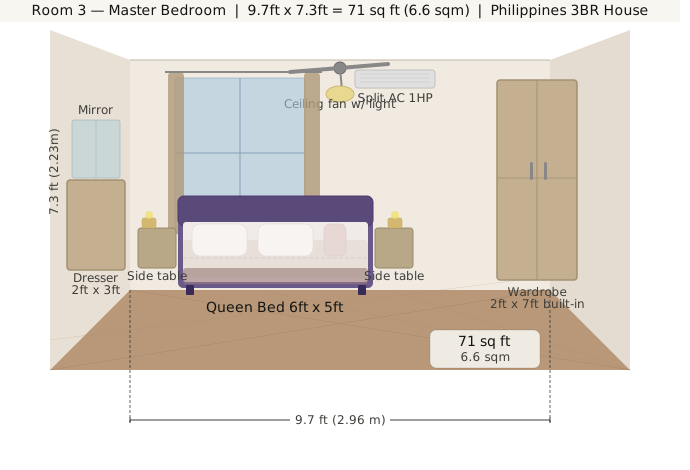
The master bedroom measures 9.7 ft x 7.3 ft (2.96 m x 2.23 m) i.e. 71 sq ft (6.6 sq m).
It comfortably fits a queen sized bed (6 feet x 5 feet), bedside tables on either side, and a built in wardrobe.
The master bedroom is placed in the rear left corner, providing maximum privacy. The side window provides natural light and ventilation.
Bedroom 2
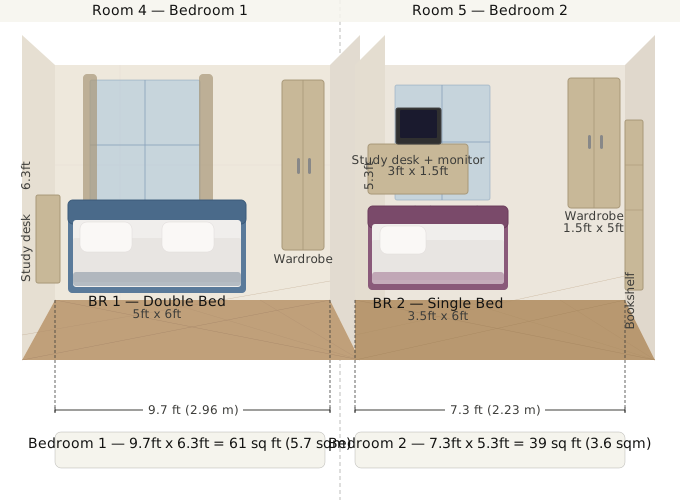
Bedroom 1 measures 9.7 ft x 6.3 ft (2.96 m x 1.92 m), or 61 sq ft (5.7 sqm). It comfortably accommodates a double bed (5 ft x 6 ft) and a small wardrobe.
This is a front facing bedroom that will be near the main door, perfect for an older child or a working family member.
You do not have to do much decoration in this bedroom, just keep the necessary things so that this room can be made in minimum money.
You can paint the wall white or any other color which will keep it simple, do not use different colors, the bed also does not need to be very big.
Bedroom 3
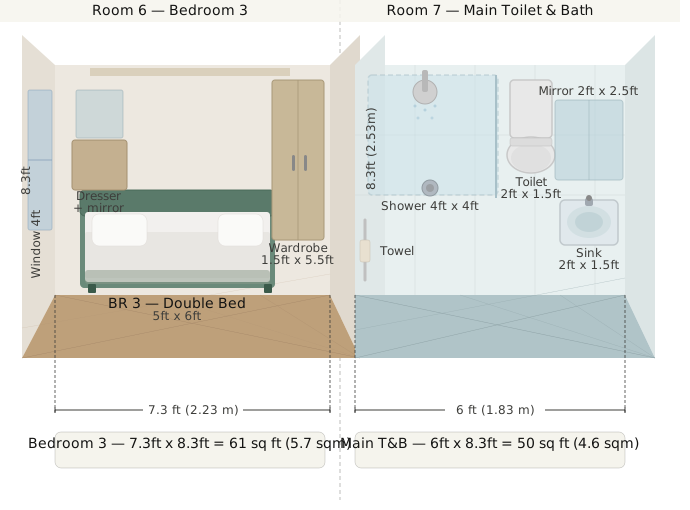
Bedroom 3 measures 7.3 ft x 8.3 ft, which is 61 sq ft or 5.7 sq m. It comfortably accommodates a double bed and a wardrobe.
This is the back right bedroom that offers good privacy and natural light. This room can be reserved for the second most important member of the household.
If you have a younger brother or any elderly person in the house, then this room will be good for them. Actually, I have made it for my younger brother only. You can design the things in this room as per your need.
Main Toilet and bathroom
The size of the main T&B is 6 ft x 8.3 ft. It is a bit bigger as it has both toilet and bathroom.
There is a separate shower area for bathing, toilet, sink and enough space to keep things like you all see in rich houses in movies.
And this T&B is easily accessible from all bedrooms. This is ideal for three bedroom homes in the Philippines, as such a large home should have a shared bathroom.
This will make it easier to manage guests and will also give it a luxurious status. In this T&B, you can use ceramic flooring tiles which are anti slip.
You will have to spend a little extra on electrical work which will include a geyser, adjustable fan, lighting and a 5 amp socket.
If you want, you can make a partition between the toilet and shower area, which will increase privacy.
Utility or Service Area
The utility room measures 4.4 ft x 8.3 ft, or 37 sq ft (3.4 sqm). It houses a washing machine, laundry area, and additional storage space.
This is the part of the house where cleaning or storing household waste is done, you can also make a jute stand here.
I've designed it so you can access it directly from the rear door, which is very useful for service purposes.
Construction Materials Detail
Isolated footing foundations are standard for 3 bedroom single story houses in the Philippines. Reinforced concrete footings are typically 1 m x 1 m x 0.3 m (1000 mm x 1000 mm x 300 mm) for each column.
Foundation materials include 16mm and 20mm deformed steel bars (rebars), 3000 psi concrete mix, cement, sand, and gravel. The estimated cost of the foundation is 120,000 to 200,000 pesos, depending on the soil conditions.
The standard column size for a single story building is 8 inches x 8 inches (200 mm x 200 mm). Beams are 8 inches x 12 inches (200 mm x 300 mm). Reinforced concrete frames cost approximately 150,000 to 250,000 pesos.
Walls CHB
4 inch CHB is used for interior walls and 6 inch CHB is used for exterior walls. One CHB costs 14 to 20 pesos.
A single story house measuring 728 square feet requires approximately 3,500 to 4,500 CHB blocks. The total CHB cost is between 49,000 and 90,000 pesos. Plastering costs between 150 and 200 pesos per square meter.
Hip roofs or gable roofs are popular for 3 bedroom houses in the Philippines. Long span pre painted galvanized iron (GI) roofing sheets are available for 350 pesos to 600 pesos per linear meter.
The roof frame is made of wood beams or light gauge steel framing. The total roof cost is 100,000 to 180,000 pesos for a 728 square foot home.
For ground floors, 60x60 cm ceramic or homogeneous tiles are the best option. Ceramic tiles cost between 60 and 150 pesos per piece, and homogeneous tiles cost between 150 and 400 pesos per piece.
For a 728 square foot area, approximately 400 tiles are required. The total flooring cost is 40,000 to 100,000 pesos, including materials and labor.
Doors and windows
Main doors are made of solid wood or fiberglass for 8,000 to 25,000 pesos. Interior bedroom doors are 3,500 to 8,000 pesos each.
Aluminum sliding windows or casement windows cost 3,500 to 9,000 pesos per window. The total cost of doors and windows is 60,000 to 150,000 pesos.
By the way, I am giving you a pro tip, this can save you a lot of money, if there is a second hand market in your area then buy wooden items from there.
Fixing your doors with a little paint will make them last for years and save you money.
Electrical work
Complete electrical wiring, including Romex cable, conduit, circuit breaker panel, outlets, switches, and lighting fixtures, costs between 60,000 and 120,000 pesos.
In the Philippines, it is mandatory to comply with Meralco service entrance requirements. Dedicated 20 ampere circuits are required for AC and kitchen appliances.
Plumbing work
The cost of complete plumbing can usually range from around 50,000 pesos to 100,000 pesos, including both the supply and drainage systems.
The cost also depends on the size of the home, the quality of the pipe, and the complexity of the job. PVC pipe is used in most homes because it's inexpensive, durable, and easy to install.
A rooftop tank is also necessary for water storage. Water tanks ranging from 500 liters to 1,000 liters are readily available in the Philippines, costing approximately 5,000 to 15,000 pesos.
The price of a tank can vary slightly depending on the brand, quality, and thickness. Proper plumbing and a good tank installation ensure a long, uninterrupted water supply.
Paint and Finishing
Gypsum board ceilings cost 380 to 450 pesos for a 4 ft x 8 ft sheet. The entire ceiling, including installation, costs 30,000 to 65,000 pesos for a 728 sq ft home.
Interior and exterior painting costs between 35,000 pesos and 80,000 pesos depending on the quality of the paint. Boyson and Davis are the most trusted brands in the Philippines.
Total Construction Cost Estimate
The foundation will cost between 120,000 and 200,000 pesos. The structural frame will cost between 150,000 and 250,000 pesos.
CHB walls and plastering will cost 120,000 to 200,000 pesos. Roof frames and sheets will cost 100,000 to 180,000 pesos.
Flooring will cost 40,000 pesos to 100,000 pesos. Doors and windows will cost 60,000 pesos to 150,000 pesos. Electrical will cost 60,000 pesos to 120,000 pesos. Plumbing will cost 50,000 pesos to 100,000 pesos.
Ceiling will cost 30,000 to 65,000 pesos. Paint and finishing will cost 35,000 to 80,000 pesos. Miscellaneous will cost 30,000 to 60,000 pesos.
Total: 795,000 to 1,505,000 pesos, or approximately PHP 800,000 to 1.5 million in construction costs alone. This estimate is based on economy to mid range materials. Premium materials can go up to 2 million pesos.
Pro Design Tips for 3 Bedroom Home
Lot orientation is very important. In the Philippines, a north south orientation is best because east west facing walls are exposed directly to the sun.
If the Sala and Dining are placed facing North or East, then they get natural morning light without much heat.
Ventilation strategies should include windows on opposite walls to allow for cross ventilation. In the Philippines, the Amihan (northeast trade winds) blow from November to May, and the Habagat (southwest monsoon) blows from June to October. Adjust window placement based on these wind patterns.
Extended roof overhangs are important in the Philippines. A minimum of 2 feet (0.6 meters) of overhang on all walls provides protection from rain, especially during typhoon season, and also protects the walls from direct sunlight.
Plan for future expansions in advance. If you plan to add a second floor in the future, design the columns and beams based on the loads on the second floor. This will cost a little more initially, but will make expansion much easier later.
Perimeter fencing is practically mandatory in the Philippines for security. A CHB perimeter wall costs between 50,000 and 150,000 pesos, depending on the lot size. A gate costs between 15,000 and 50,000 pesos.

Comments (0)