
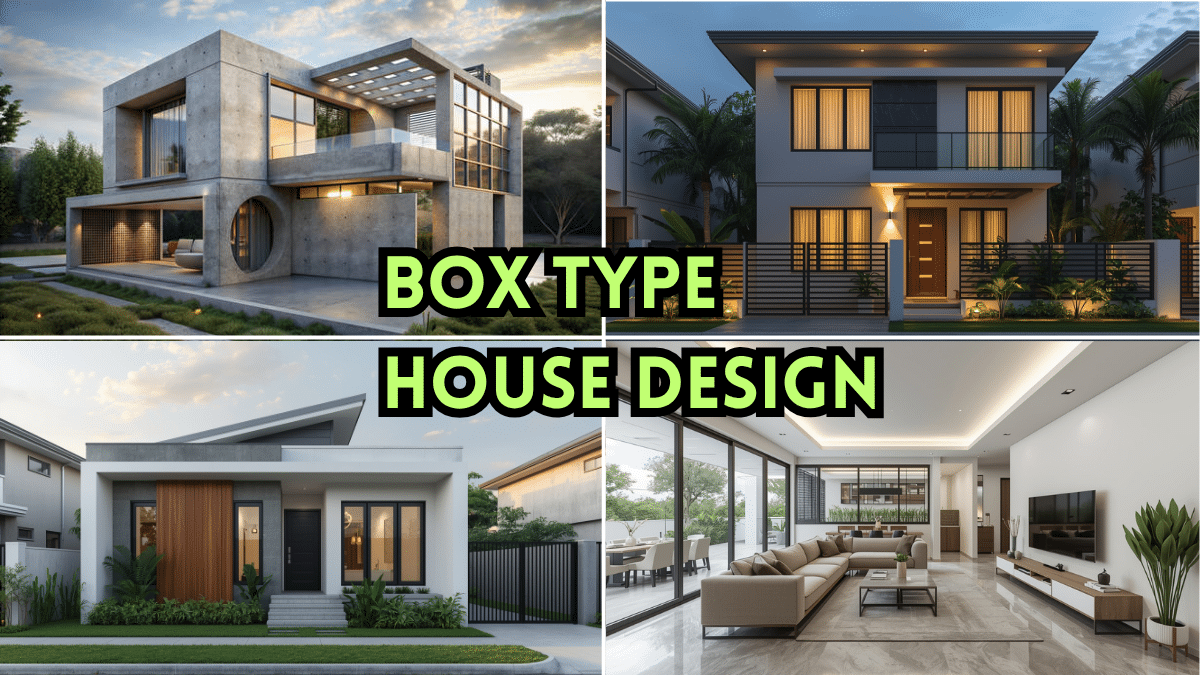
- What is Box Type House Design
- Benifits of Box Type House Design
- Single Storey Box Type House Design Details
- 2 Storey Box Type House – Complete Details
- Construction Materials
- Cost Estimate – Single Storey Box Type House (56.4 sqm)
- Cost Estimate – 2 Storey Box Type House (68.2 sqm)
- Philippines-Specific Tips For Box Type Houses
Building a house is a big decision in life and most of the people are liking Box Type House Design because it is a bit cheaper and also gives more space in less space, if you also want to build your own house and have thought of doing Box Type House Design then this article is for you.
Hello I am Andi Pratama and I have been working in a construction company in Philippines for the last 6 years. I have designed many types of houses in my career and every house gives a unique experience, this is my experience.
If you want the best Box Type House Design plan then this article is for you, today I am giving you 2 types of Box Type House Design plan in which Measurements, Design plan, material cost etc. are included in detail.
What is Box Type House Design
Box Type House is a modern architectural design style in which the exterior shape of the house resembles a perfect or near perfect box.
Some of its defining characteristics are flat roofs or very gently sloping roofs, straight clean lines without any curves or ornate decorations, rectangular or square shaped footprints, minimalist facades with large windows, and simple geometric forms that are repeated throughout the design.
This design style is known internationally as "Contemporary minimalist" or "Modern box architecture." It has become increasingly popular in the Philippines since 2015 and has now become a mainstay in OFW dream homes, urban subdivisions, and budget-friendly housing.
Benifits of Box Type House Design
Construction cost savings are the biggest advantage. Traditional hip roof or gable roof construction requires more lumber, more labor, and more materials. A box type flat roof with minimal roof structure can reduce construction costs by 15% to 25% compared to traditional designs.
A modern aesthetic that is highly sought after in the Philippines. Filipino homeowners, especially OFWs who are exposed to modern architecture abroad, prefer the clean, boxy look compared to traditional Filipino house styles.
Space maximization is also a major advantage. The box type design has a square or rectangular footprint, wasting virtually no space. Every corner is useful.
Easy expansion is also possible. If you need to add an additional room in the future, vertical or horizontal expansion is relatively straightforward with a box type design compared to complex ceiling designs.
Solar panels are also cost effective. Installing solar panels on a flat roof is very easy. Electricity rates in the Philippines are high, so solar panels are a valuable long-term investment.
Single Storey Box Type House Design Details
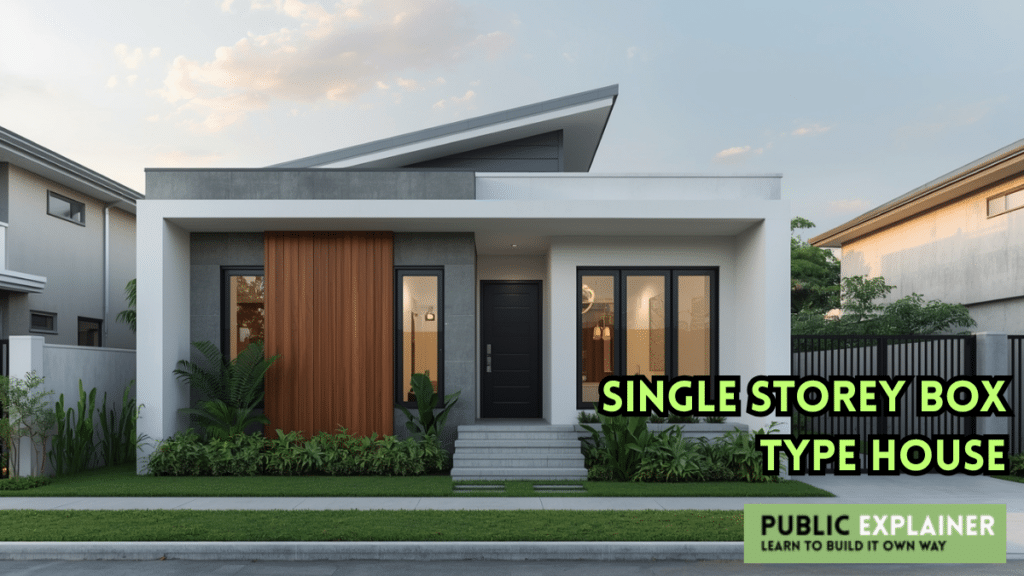
Single storey Box Type House Design
First of all, we are going to know the details about Single Box Type House Design because this is what most people build, although I have written a separate article about Small house design, if you want, you can read that too, this will help you understand better.
But Single Box Type House does not mean that the house will be small, it is not like that at all, it is built by those people who have a small family or are short of money.
Size and measurement
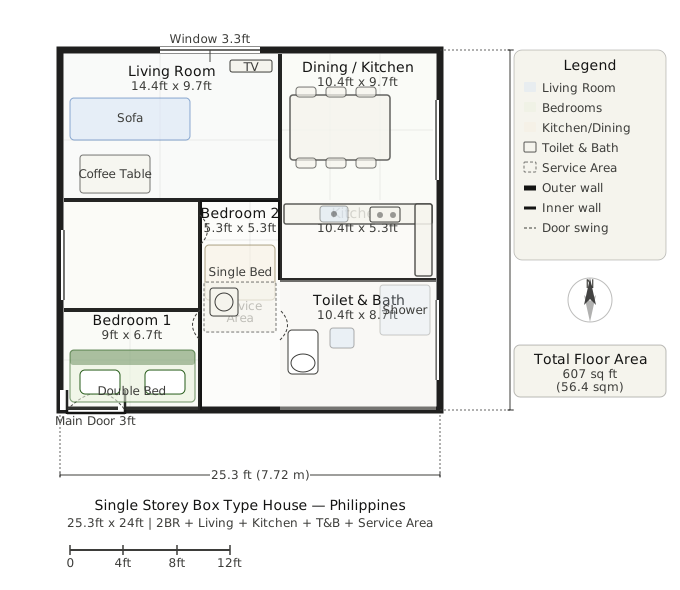
This single-story box-type home has an overall footprint of 25.3 ft x 24 ft (7.72 m x 7.32 m). The total floor area is 607 sq ft, or 56.4 sqm.
This size is perfect for small to medium sized plots in the Philippines. For plots as small as 80 sqm, this design fits comfortably with the perimeter space.
The standard ceiling height is 9 ft (2.74 m), which is required in box-type houses. Houses with higher ceilings, while flat roofs, tend to feel more spacious.
Room description
The living room measures 14.4 ft x 7.7 ft (4.39 m x 2.35 m), or 111 sq ft (10.3 sq m). It is located in the front of the house. A large window on the front wall allows for maximum natural light. It comfortably accommodates a sofa set, a coffee table, and a wall mounted TV.
The combined dining and kitchen area measures 10.4 ft x 7.7 ft (for dining) and 10.4 ft x 5.3 ft (for kitchen). The total area is approximately 163 sq ft (15.1 sqm).
This type of open plan layout, with the dining and kitchen connected to each other, is very popular in modern homes in the Philippines, making it perfect for entertaining guests.
The toilet and bathroom measure 10.4 ft x 8.7 ft (3.17 m x 2.65 m), or 90 sq ft (8.4 sq m). The shower area, toilet, and sink all fit comfortably within it. This is considered a fairly large bathroom by Philippine standards.
Bedroom 1 measures 9 ft x 6.7 ft (2.74 m x 2.04 m), or 60 sq ft (5.6 sq m). It comfortably fits a double bed. This is the master bedroom of the house.
Bedroom 2 measures 5.3 ft x 5.3 ft (1.62 m x 1.62 m), or 28 sq ft (2.6 sqm). This is a compact bedroom that's perfect for a children's room or home office.
The service area is approximately 5 feet x 3.3 feet in size where there is a washing machine and laundry area.
Box Type Exterior Design Tips
How to design a box-like house facade that looks beautiful in the Philippines? The first thing to consider is material contrast. Combining wood cladding panels with a plain concrete surface creates a signature box like look.
The use of uPVC wood look panels, or real wood cladding, is popular in the Philippines. Wood look uPVC panels cost 800 to 2,000 pesos per square foot.
Large casement or fixed glass windows are a key element of box style homes. Floor-to-ceiling windows measuring up to 6 feet x 8 feet give box style homes a dramatic modern look. Tempered glass windows cost between 3,500 and 8,000 pesos per square foot in the Philippines.
The edges of the flat roof are covered by a parapet wall that maintains clean lines. The parapet wall is topped with concrete coping to prevent water seepage.
For exterior paint, box style homes tend to look best with neutral base colors, such as pure white, off white, warm gray, charcoal, or light beige.
Use a darker shade or wood texture on an accent wall. These shades are readily available at popular Philippine brands like Boysen & Davis.
2 Storey Box Type House – Complete Details
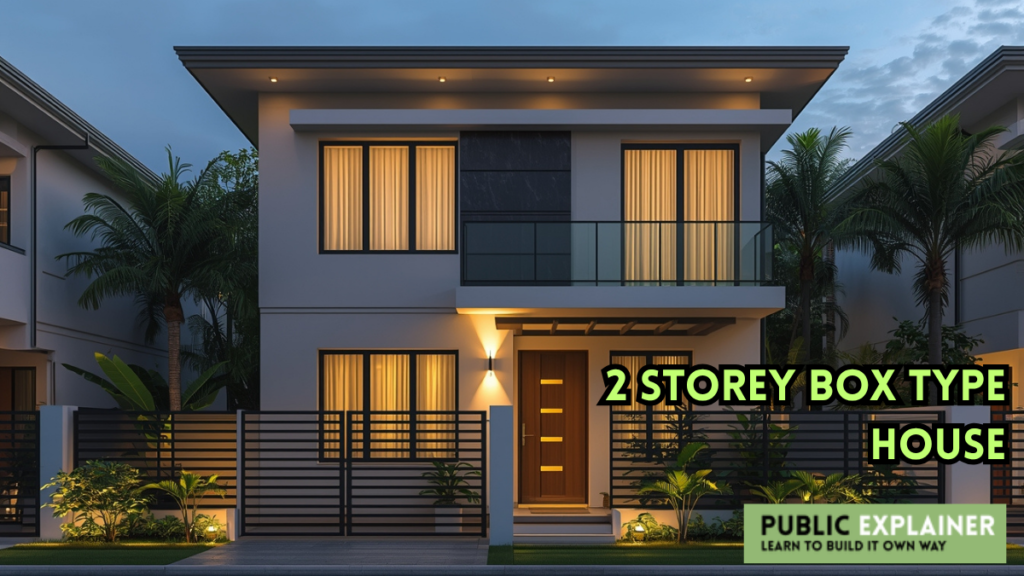
2 storey Box Type House Design
Now this is the 2 Storey Box Type House Design which costs a little more money to build but the house is also very big and provides ample space.
If your family is big then you can design a 2 storey Box Type House, this type of house is not only big but is also a symbol of luxury.
I have made the house plan keeping in mind the budget and status, in which there is sufficient space and all the necessary things are also included in this Box Type House Design.
Size and measurement
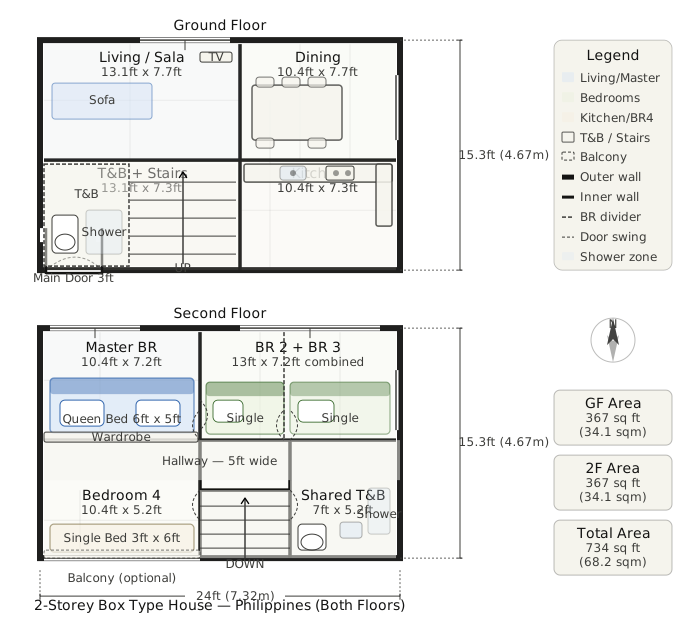
This 2 story box type home has a footprint of 24 ft x 15.3 ft (7.32 m x 4.67 m). The ground floor area is 367 sq ft (34.1 sqm).
The second floor also has an area of 367 sq ft (34.1 sqm). The total floor area is 734 sq ft, or 68.2 sqm.
The minimum plot size required is between 60 sqm to 80 sqm; this design is especially designed for smaller plots.
Ground floor room details
The living/hall measures 13.1 ft x 7.7 ft (3.99 m x 2.35 m), or 101 sq ft (9.4 sqm). This is a small but functional hall located at the front of the house.
The dining area measures 10.4 ft x 7.7 ft (3.17 m x 2.35 m), or 80 sq ft (7.4 sqm). It comfortably accommodates a 4 seater dining table.
The kitchen measures 10.4 ft x 7.3 ft (3.17 m x 2.23 m), or 76 sq ft (7 sqm). The counter is L shaped.
The toilet and bathroom on the ground floor measure 5.7 ft x 7.3 ft (1.74 m x 2.23 m). It features a shower, toilet, and sink. The stairs occupy an area of approximately 7 ft x 7.3 ft (2.13 m x 2.23 m).
Description of the rooms on the second floor
The master bedroom measures 10.4 ft x 7.2 ft (3.17 m x 2.19 m), or 75 sq ft (7 sqm). It features a queen size bed, a wardrobe, and access to a balcony. A front facing balcony is optional.
Bedroom 2 measures approximately 5.2 ft x 7.2 ft (1.58 m x 2.19 m). It accommodates a single bed. Bedroom 3 measures approximately 6.7 ft x 7.2 ft (2.04 m x 2.19 m). It has a single bed and a small wardrobe.
Bedroom 4 measures 10.4 ft x 5.2 ft (3.17 m x 1.58 m). It has a single bed and a small desk.
The shared toilet and bathroom measure 7 ft x 5.2 ft (2.13 m x 1.58 m). This is shared by bedrooms 2, 3, and 4. A 5 ft wide hallway connects all the rooms.
Construction Materials
Flat roof waterproofing is a crucial element of a box type house. Flat roofs in the Philippines tend to accumulate water during heavy rains and storms, so proper waterproofing is essential. Popular options include polyurethane waterproofing membranes, which cost between 350 and 600 pesos per square meter.
Torch applied bituminous membranes are also used, costing 250 to 450 pesos per square meter. Crystalline waterproofing coatings that are absorbed into the concrete cost 300 to 500 pesos per square meter.
A slight slope of a flat roof, at least 1% to 2%, is essential for proper drainage. Drain outlets should be strategically located.
Reinforced concrete framing is especially important for two story box structures. Column dimensions are a minimum of 8 inches x 8 inches, and beams are standard at 8 inches x 12 inches.
In the Philippines, 2 story structures must comply with the NSCP (National Structural Code of the Philippines) standards.
Box style homes are characterized by exterior wall finishes. Popular options include smooth cement plaster with paint, exposed concrete finishes, Aluminum composite panel (ACP) cladding ranging from 1,500 to 3,500 pesos per square meter, and stone cladding accents.
Large windows, a signature feature of the box type, combine fixed tempered glass panels with openable casement windows to maximize natural light and ensure good ventilation in the Philippine climate.
Cost Estimate – Single Storey Box Type House (56.4 sqm)
The foundation will cost 80,000 to 150,000 pesos. The structural frame will cost 100,000 to 180,000 pesos. The CHB walls and plastering will cost 80,000 to 140,000 pesos.
Flat roof structure and waterproofing will cost 60,000 to 120,000 pesos. Flooring will cost 30,000 to 70,000 pesos. Electrical will cost 40,000 to 80,000 pesos. Plumbing will cost 30,000 to 60,000 pesos.
Doors and windows will cost between 50,000 and 120,000 pesos. Paint and finishing will cost between 25,000 and 55,000 pesos. Exterior cladding or panels will cost between 20,000 and 60,000 pesos.
Single Storey Box Type Total: 515,000 Pesos to 1,035,000 Pesos Approximately PHP 500K to 1 Million.
Cost Estimate – 2 Storey Box Type House (68.2 sqm)
The foundation and ground floor structure will cost 120,000 to 220,000 pesos. The second floor slab and structure will cost 100,000 to 180,000 pesos. The CHB walls and both floors will cost 100,000 to 180,000 pesos.
Flat roofing and waterproofing will cost 50,000 pesos to 100,000 pesos. Flooring (both floors) will cost 40,000 pesos to 90,000 pesos. Staircases will cost 30,000 pesos to 70,000 pesos. Electrical work will cost 60,000 pesos to 120,000 pesos. Plumbing work will cost 50,000 pesos to 90,000 pesos.
Doors and windows will cost between 60,000 and 140,000 pesos. Paint and exterior finishes will cost between 40,000 and 90,000 pesos.
2 Storey Box Type Total: 650,000 Pesos to 1,280,000 Pesos Approximately PHP 650K to 1.3 Million.
Philippines-Specific Tips For Box Type Houses
Heat management is crucial because flat roofs lack the insulation of traditional pitched roofs. Installing rigid insulation boards, such as polyisocyanurate or EPS foam, on flat roofs can significantly reduce heat loss at a cost of 150 to 300 pesos per square foot. White reflective roof coatings can also reduce heat gain by up to 30 percent.
Rooftop gardens are becoming popular in box style houses in the Philippines. Adding lightweight planters and greenery to flat roofs not only looks beautiful but also provides natural insulation and reduces the urban heat island effect.
Security grilles are essential in the Philippines, but they look out of place in box-style homes with a clean aesthetic.
The solution is hidden security grilles integrated into the window frame, or using laminated security glass, or aluminum powder-coated grilles, which look slim and minimal.
Floodproofing should ensure the finished floor level is at least 1.5 feet (0.45 m) above street level, especially in areas where flooding is common.
Be aware of building permits. Some LGUs in the Philippines have additional requirements for flat roof structures, particularly for fire code compliance. Consultation with a licensed architect is essential.

Comments (0)